
Markham, ON
27 Ladyslipper Court
$1,588,000
Data last updated Nov 1, 2026, 10:30 p.m. ET. By using this site you agree to our Terms of Use.


Property facts
- Price
- $1,588,000
- Type
- Detached
- Bedrooms
- 4
- Bathrooms
- 3
- MLS®
- N13828614
- Status
- active
- Brokerage
- PAUL ZAMMIT REAL ESTATE LTD.
About this home
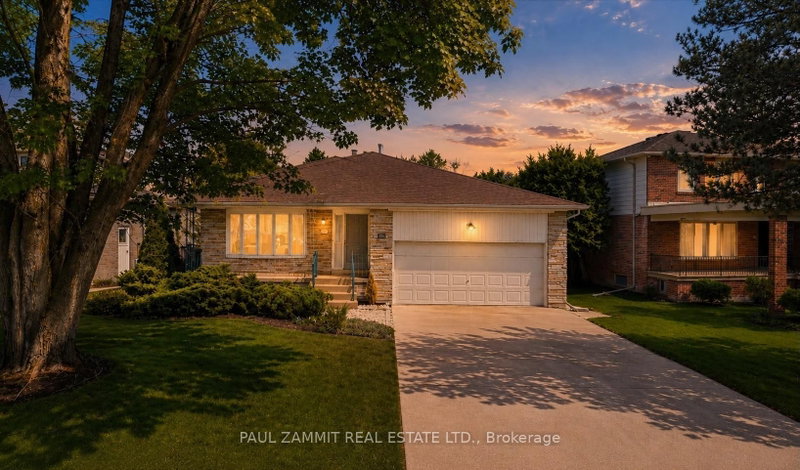
Bring your vision to Bayview Glen! This spacious, lovingly maintained original-owner home presents an exceptional opportunity to create your dream home in one of Thornhill's most established and sought-after neighbourhoods.Set on a premium 65 x 142 ft lot, this 4-level backsplit offers over 2,500 sq. ft. of finished living space, with 4 bedrooms, 2.5 bathrooms, main-floor laundry and generously sized principal rooms. The functional family-friendly layout offers excellent space for everyday living and entertaining, with spacious living and dining rooms, a bright eat-in kitchen with breakfast area, and a large family room featuring a stone fireplace and walkout to the backyard.The private backyard is a true summer retreat, featuring an 18' x 36' inground pool, mature landscaping, raspberry bushes and plenty of space to relax, entertain and enjoy time with family and friends.A charming front porch welcomes you home and adds to the character of this well-cared-for property.Located in the heart of highly sought-after Bayview Glen, this home is surrounded by established neighbourhood amenities and is particularly appealing to families seeking access to the area's highly regarded schools. Here is your opportunity to renovate, personalize and create a home that reflects your own style, while enjoying everything this exceptional community has to offer.Some photos have been digitally enhanced to illustrate a possible hardwood flooring option. The home is currently carpeted throughout.**OPEN HOUSE SUNDAY 2-4 P.M**
Location
More details
- Property tax
- $9,088 (2026)
- Days on market
- 39
- Style
- Backsplit 4
- Lot
- 65.75 × 142.3 Feet
- Parking
- 6 spaces · 2 garage · Attached
- Basement
- Finished
- Heating
- Forced Air
- Air conditioning
- Central Air
- Neighbourhood
- Bayview Glen
- Major intersection
- Bayview and Laureleaf
Rooms
| Room | Level | Size (m) | Features |
|---|---|---|---|
| Bedroom | Ground | 3 × 2.9 | window, broadloom |
| Primary Bedroom | Second | 4.32 × 3.58 | mirrored closet, double closet, broadloom |
| Foyer | Ground | 1.85 × 1.46 | — |
| Family Room | Lower | 8.48 × 3.58 | fireplace, w/o to pool, b/i bookcase |
| Kitchen | Ground | 3.9 × 3.23 | breakfast area, large window |
| Powder Room | In Between | 1.08 × 1.71 | 2 Pc Bath |
| Recreation | Basement | 7.66 × 5.6 | broadloom, open concept, large closet |
| Laundry | In Between | 3.13 × 1.82 | walk through, large closet, side door |
| Bedroom 3 | Second | 3 × 3.47 | mirrored closet, double closet, closet |
| Breakfast | Ground | 3.29 × 3.23 | combined w/kitchen, large window |
| Bathroom | Second | 3.13 × 2.86 | 4 Pc Bath |
| Bathroom | Second | 1.7 × 1.53 | 3 Pc Ensuite |
| Dining Room | Ground | 3.6 × 4 | combined w/living, window |
| Living Room | Ground | 4.325 × 4.2 | bay window, combined w/dining, overlooks frontyard |
| Bedroom 4 | Second | 2.89 × 3 | mirrored closet, double closet, closet |
Details from PropTx (TRREB MLS®) via Repliers. Information deemed reliable but not guaranteed.
About Markham
Markham is a city in York Region. Its Official Plan identifies areas including Markham Village, Unionville, Thornhill, Cornell and Milliken.
Markham market, September 2026
- Median sold price
- $1,050,000
- Avg. days on market
- 34
- Sale-to-list
- 99.4%
207 residential sales. Source: TRREB MLS® data via PropTx. Aggregates only.
Similar homes nearby
Other active listings in Markham.
- 57 Greenridge Crescent, Markham$1,280,000 · 4 bed · 4 bath
- 107 Alexander Lawrie Avenue, Markham$1,698,000 · 4 bed · 4 bath
- 4572 14th Avenue, Markham$3,880,000 · 6 bed · 9 bath
- 273 William Forster Road, Markham$1,159,000 · 4 bed · 4 bath
- 187 Morning Dove Drive, Markham$1,290,000 · 4 bed · 4 bath
- 20 Tanglewood Trail, Markham$2,299,000 · 4 bed · 5 bath