
Toronto, ON
27 Kingsview Boulevard
$1,249,900
Data last updated Nov 1, 2026, 7:00 p.m. ET. By using this site you agree to our Terms of Use.
Property facts
- Price
- $1,249,900
- Type
- Detached
- Bedrooms
- 3
- Bathrooms
- 2
- MLS®
- W13711134
- Status
- active
- Brokerage
- LPT REALTY
About this home
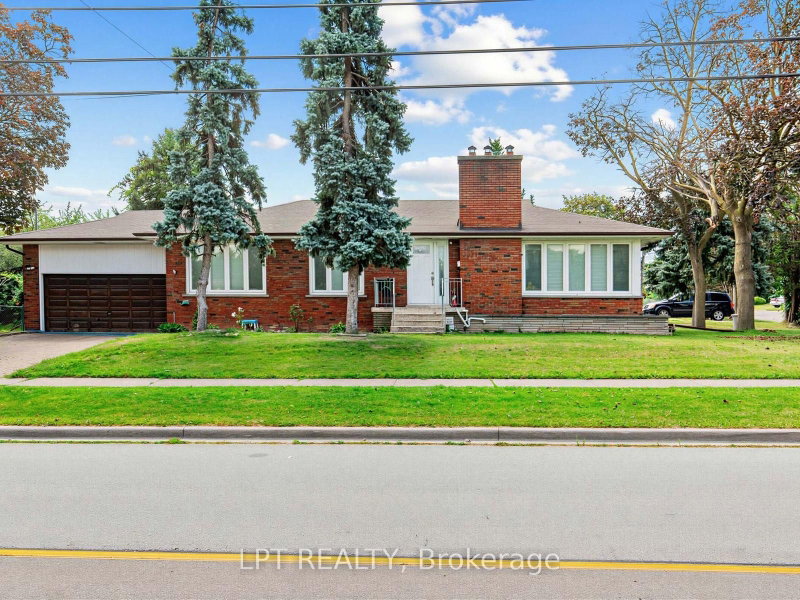
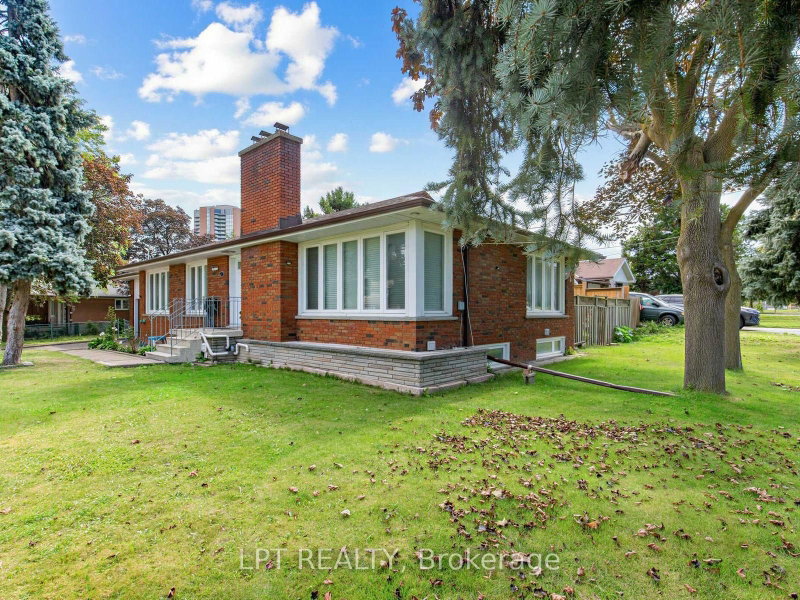
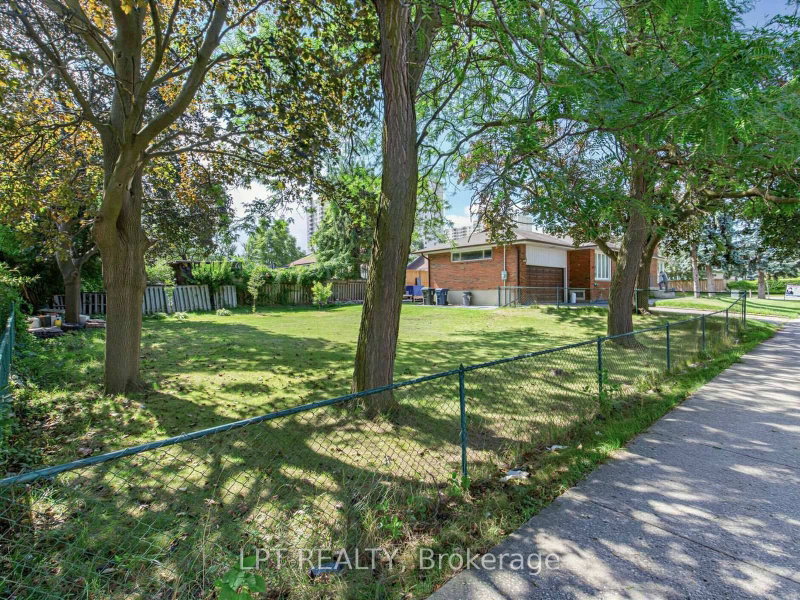
Welcome to this 4 bedroom bungalow located in sought-after Kingsview Village! This 4-bedroom bungalow sits proudly on an impressive 74' x 163' corner lot, providing exceptional space, privacy, and future potential. The bright and spacious main level features a large L-shaped living and dining room with panoramic views, generous principal rooms, and a functional layout ideal for family living. Move in and enjoy, renovate to your personal taste, or explore the possibilities of expanding this exceptional property. The fully finished basement features a separate entrance and offers tremendous potential for a spacious secondary apartment, in-law suite, extended family living, recreation space, or home office. Ideally situated in a well-established neighbourhood close to schools, parks, shopping, public transit, major highways, and Toronto Pearson International Airport. A rare opportunity to own a substantial bungalow on an oversized lot in one of Etobicoke's established communities, offering outstanding potential for homeowners, renovators, builders, and investors alike.
Location
More details
- Property tax
- $4,969 (2025)
- Days on market
- 70
- Style
- Bungalow
- Lot
- 74.02 × 163.6 Feet
- Parking
- 4 spaces · 2 garage · Attached
- Basement
- Finished, Separate Entrance
- Heating
- Forced Air
- Air conditioning
- Central Air
- Neighbourhood
- Kingsview Village-The Westway
- Major intersection
- Islington Ave/Dixon Rd
Rooms
| Room | Level | Size (m) | Features |
|---|---|---|---|
| Laundry | Main | 12.4 × 11.1 | window, laundry sink |
| Breakfast | Main | 8.8 × 7.3 | tile floor, combined w/kitchen |
| Dining Room | Main | 11.1 × 9.8 | hardwood floor, large window |
| Kitchen | Main | 10.7 × 7.6 | tile floor, window |
| Bathroom | Main | 7 × 7.5 | Tile Floor |
| Bathroom | Main | 8.8 × 4.9 | Tile Floor |
| Bedroom | Main | 8.8 × 11.5 | hardwood floor, large window |
| Bedroom | Main | 10.7 × 8.7 | hardwood floor, large window |
| Bedroom | Main | 12.5 × 10.1 | window, double closet |
| Primary Bedroom | Main | 10.7 × 12.9 | hardwood floor, large window |
| Living Room | Main | 13.2 × 18.3 | wood, stone fireplace |
| Family Room | Main | 23.9 × 17.4 | parquet, stone fireplace |
Details from PropTx (TRREB MLS®) via Repliers. Information deemed reliable but not guaranteed.
About Toronto
Toronto offers a neighbourhood for every lifestyle, from quiet established streets to vibrant urban districts, with the city's employment, transit and culture at hand.
Toronto market, September 2026
- Median sold price
- $835,000
- Avg. days on market
- 34
- Sale-to-list
- 99.0%
1532 residential sales. Source: TRREB MLS® data via PropTx. Aggregates only.
Similar homes nearby
Other active listings in Toronto.
- 58 Candlewood Crescent, Toronto$989,900 · 3 bed · 2 bath
- 47 Tedford Drive, Toronto$1,149,900 · 3 bed · 2 bath
- 23 Bowood Avenue, Toronto$1,700,000 · 3 bed · 2 bath
- 386 Rosewell Avenue, Toronto$3,450,000 · 4 bed · 6 bath
- 110 Chatsworth Drive, Toronto$2,298,000 · 4 bed · 2 bath
- 41 Meadowcliffe Drive, Toronto$2,149,000 · 3 bed · 5 bath