
Tiny, ON
27 KINGFISHER Crescent
$2,099,900
Data last updated Oct 30, 2026, 12:30 p.m. ET. By using this site you agree to our Terms of Use.


Property facts
- Price
- $2,099,900
- Type
- Detached
- Bedrooms
- 3
- Bathrooms
- 5
- MLS®
- S13631736
- Status
- active
- Brokerage
- Realty Executives Plus Ltd
About this home
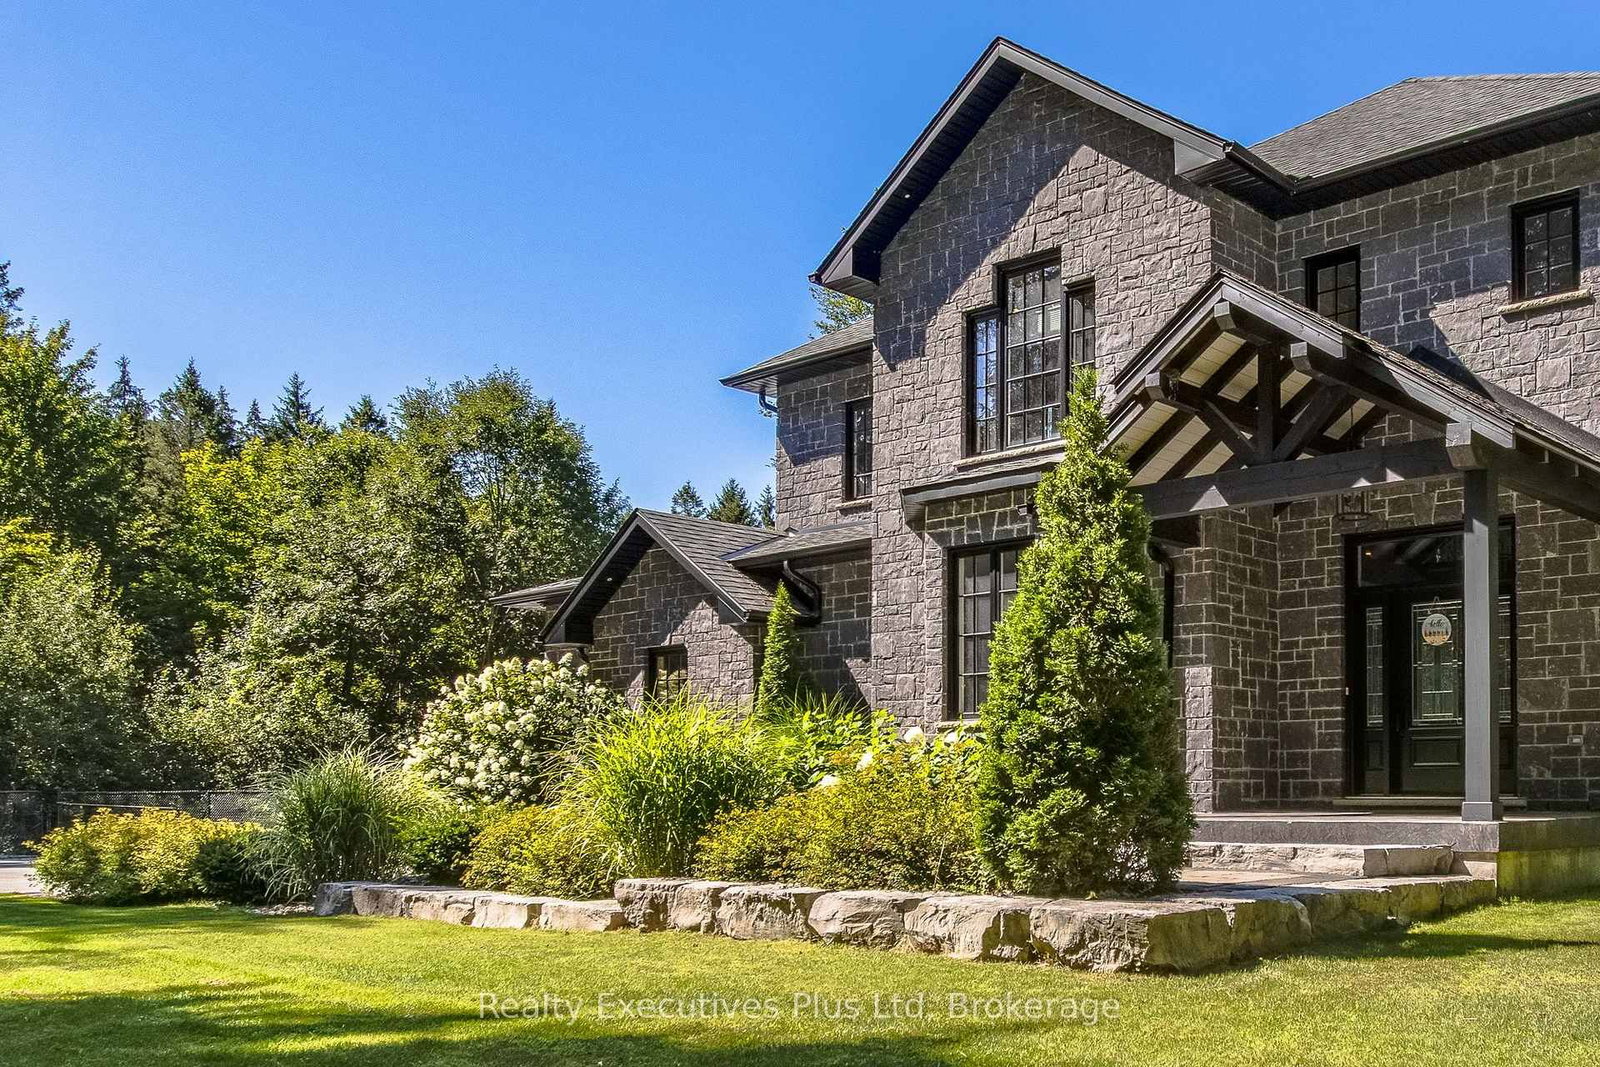
It isn't often a beautiful 2 storey, chiseled stone home with a gorgeously landscaped inground pool and a forested back yard with over 7 acres of land becomes available in one of Tiny's prestigious neighbourhoods so close to Penetanguishene and Midland. As you drive in you are greeted by a large paved 4 car garage area with inside entry to a large mudroom, powder room & closet. If you enter through the front entrance from a post and beam covered front porch there is a tiled foyer with 18 ' ceiling & a beautiful custom staircase to the upper level. To your left off the foyer is a spacious office/den/music room then on to a large open concept dining room with hardwood floors consistent throughout. Head into the kitchen with a large separate Butler's Panty and a spacious living room for family and guests. The kitchen has granite countertops and soft touch cabinets. Off the kitchen area is the spacious & bright sunroom with hot tub & sauna which leads out to a multi-level deck overlooking the party sized pool area with jet fountains, pool house with 2 pc powder room & bar area. There is a large firepit and open area for guests and family as well. Upstairs holds 3 bedrooms, all with ensuite baths & in particular, the primary with it's double sided gas FP, huge ensuite, large walk in closet and custom mill work shouldn't be missed. The basement features a large recreation room with wet bar, an exercise room and full 4 pc bath. Don't miss the separate dog pen area for those with larger outside pets. Ask for the 'extras' list when looking at this property including 'in home' fire suppression system and 'in ground' sprinkler system. Survey, Well Records, Septic Use Permits, Extra features and current Home Inspection are available as documents for your review. Don't miss this opportunity to own this jewel of a home.
Location
More details
- Property tax
- $9,896 (2026)
- Days on market
- 89
- Style
- 2-Storey
- Year built
- 6-15
- Lot
- 246.17 × 1135.16 Feet
- Parking
- 14 spaces · 4 garage · Attached
- Basement
- Finished, Full
- Heating
- Forced Air
- Air conditioning
- Central Air
- Neighbourhood
- Rural Tiny
- Major intersection
- TINY CONCESSION 12 EAST TO WHIPPOORWILL, TURN LEFT ON KINGFISHER TO#27 NO SIGN ON PROPERTY
Rooms
| Room | Level | Size (m) | Features |
|---|---|---|---|
| Bedroom | Second | 4.22 × 4.24 | ensuite bath, walk-in closet(s) |
| Recreation | Basement | 16.43 × 8.13 | fireplace, wet bar |
| Dining Room | Main | 8.08 × 6.02 | crown moulding, hardwood floor |
| Foyer | Main | 3 × 1.58 | crown moulding, tile floor |
| Sunroom | Main | 7.26 × 4.98 | fireplace, gas fireplace |
| Bathroom | Second | 3.89 × 1.35 | 3 Pc Ensuite |
| Bathroom | Basement | 2.49 × 2.21 | — |
| Exercise Room | Basement | 6.2 × 4.98 | — |
| Bathroom | Second | 4.27 × 3.35 | hardwood floor, 4 pc ensuite |
| Bathroom | Second | 4.42 × 3.35 | — |
| Bathroom | Second | 5.77 × 3 | fireplace, 4 pc ensuite |
| Living Room | Main | 5.16 × 3.84 | fireplace, fireplace insert |
| Office | Main | 4.06 × 3.94 | carpet free, hardwood floor |
| Breakfast | Main | 3.35 × 3.05 | Hardwood Floor |
| Bedroom | Second | 4.32 × 3.73 | ensuite bath, hardwood floor, walk-in closet(s) |
| Mud Room | Main | 2.64 × 2.29 | — |
| Kitchen | Main | 6.35 × 3.45 | — |
| Kitchen | Basement | 3.84 × 2.79 | — |
| Utility Room | Basement | 4.78 × 3.91 | — |
| Pantry | Main | 4.27 × 1.96 | — |
| Bathroom | Main | 2.87 × 1.63 | 2 Pc Bath |
| Primary Bedroom | Second | 10.97 × 4.72 | ensuite bath, fireplace, walk-in closet(s) |
| Other | Basement | 3.91 × 1.58 | — |
Details from PropTx (TRREB MLS®) via Repliers. Information deemed reliable but not guaranteed.