
Markham, ON
27 Dunkeld Way
$709,900
Data last updated Nov 1, 2026, 8:20 p.m. ET. By using this site you agree to our Terms of Use.


Property facts
- Price
- $709,900
- Type
- condo townhouse
- Bedrooms
- 3
- Bathrooms
- 2
- MLS®
- N13632568
- Status
- active
- Brokerage
- CENTURY 21 HERITAGE GROUP LTD.
About this home
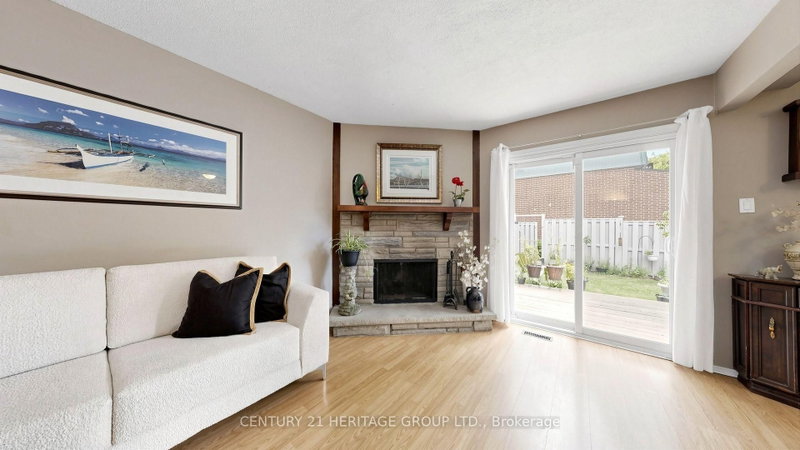
Discover a comfortable, connected lifestyle with 1609 sq/ft of living space at 27 Dunkeld Way. An updated condo townhouse in a welcoming, family-oriented Thornhill community. This well-cared-for home offers three generous bedrooms, two bathrooms, and two parking spaces-an ideal fit for young families, first-time buyers, or those looking to downsize. The bright, functional interior features an updated kitchen, newer windows, new laminate flooring on the upper level, and elegant oak stairs. Additional improvements include the roof, furnace, central air conditioner, and hot water tank, providing added comfort and peace of mind. The private backyard opens directly onto the community greenspace, creating a wonderful setting for children, outdoor entertaining, or quiet relaxation. Residents also enjoy a well-managed, pet-friendly complex with an outdoor swimming pool. Located close to highly regarded schools, parks, playgrounds, community centres, shopping, restaurants, and everyday services, the property offers exceptional convenience. Quick access to Highways 404 and 407, along with York Region Transit, makes travelling throughout the GTA easy. With its practical layout, modern updates, excellent amenities, and sought-after location, 27 Dunkeld Way offers an outstanding opportunity to enjoy life in one of York Region's most established communities.
Location
More details
- Property tax
- $3,446 (2025)
- Days on market
- 91
- Style
- 2-Storey
- Parking
- 2 spaces · 1 garage · Attached
- Maintenance fee
- $636/mo
- Basement
- Finished
- Heating
- Forced Air
- Air conditioning
- Central Air
- Exposure
- West
- Neighbourhood
- Royal Orchard
- Major intersection
- Bayview/Romfield
Rooms
| Room | Level | Size (m) | Features |
|---|---|---|---|
| Bedroom 3 | Second | 3.35 × 3.01 | laminate, double closet, overlooks frontyard |
| Kitchen | Main | 4.39 × 3.44 | laminate, eat-in kitchen, renovated |
| Primary Bedroom | Second | 4.99 × 2.99 | laminate, double closet, overlooks backyard |
| Furnace Room | Basement | 4.29 × 2.29 | laundry sink, b/i shelves |
| Bedroom 2 | Second | 4.99 × 2.69 | laminate, double closet, overlooks backyard |
| Living Room | Main | 4.81 × 3.26 | laminate, stone fireplace, w/o to deck |
| Foyer | Main | — | — |
| Foyer | Main | 3.99 × 2.39 | laminate, mirrored closet, 2 pc ensuite |
| Recreation | Basement | 5.63 × 3.04 | l-shaped room, brick fireplace, wainscoting |
| Dining Room | Main | 2.83 × 2.35 | laminate, combined w/living, overlooks backyard |
Details from PropTx (TRREB MLS®) via Repliers. Information deemed reliable but not guaranteed.
About Markham
Markham is a city in York Region. Its Official Plan identifies areas including Markham Village, Unionville, Thornhill, Cornell and Milliken.
Markham market, September 2026
- Median sold price
- $1,050,000
- Avg. days on market
- 34
- Sale-to-list
- 99.4%
207 residential sales. Source: TRREB MLS® data via PropTx. Aggregates only.
Similar homes nearby
Other active listings in Markham.
- 23 Marmill Way, Markham$728,000 · 3 bed · 2 bath
- 77 Nottinghill Road, Markham$699,000 · 3 bed · 3 bath
- 1808 John Street, Markham$590,000 · 4 bed · 2 bath
- 52 South Park Road, Markham$1,238,000 · 3 bed · 5 bath
- 56 Active Road, Markham$1,299,000 · 3 bed · 5 bath
- 111 Feeney Lane, Markham$1,180,000 · 3 bed · 4 bath