
Ashfield-Colborne-Wawanosh, ON
27 Cranberry Drive
$258,000
Data last updated Oct 30, 2026, 12:50 p.m. ET. By using this site you agree to our Terms of Use.

Property facts
- Price
- $258,000
- Type
- modular home
- Bedrooms
- 2
- Bathrooms
- 1
- MLS®
- X13559580
- Status
- active
- Brokerage
- RE/MAX Real Estate Centre Inc
About this home
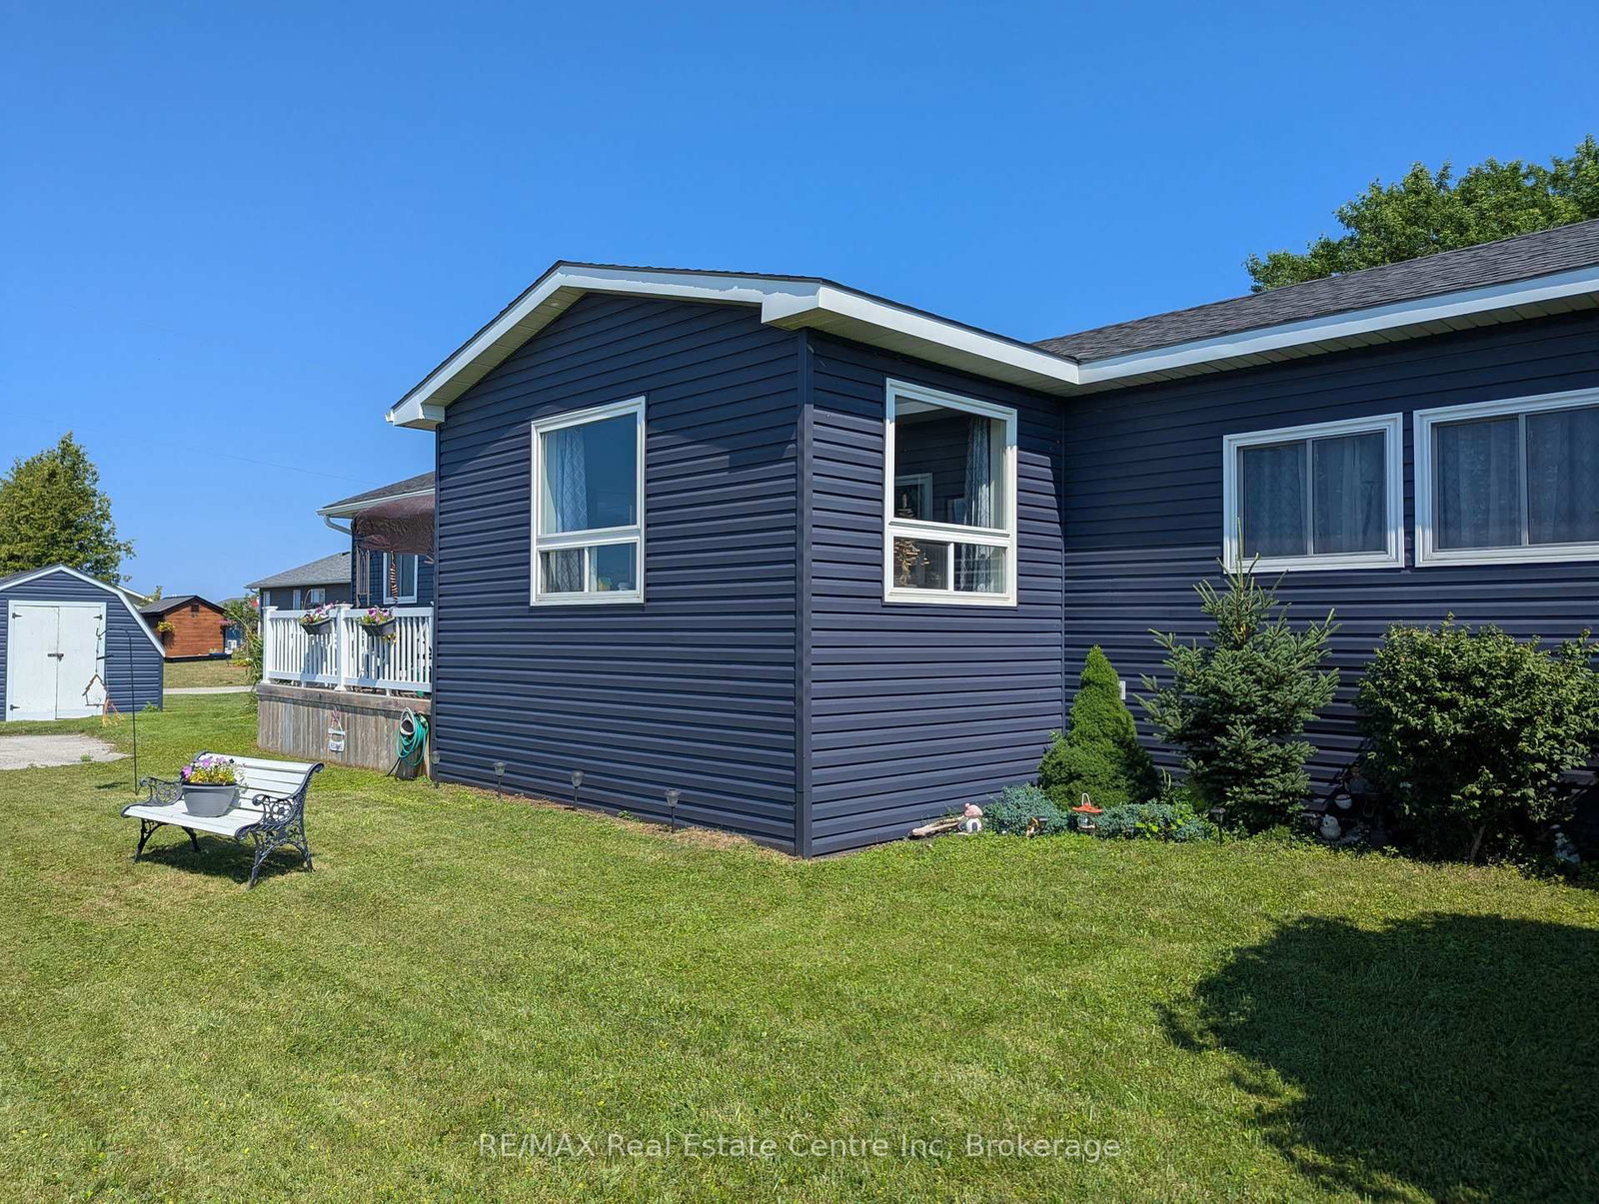
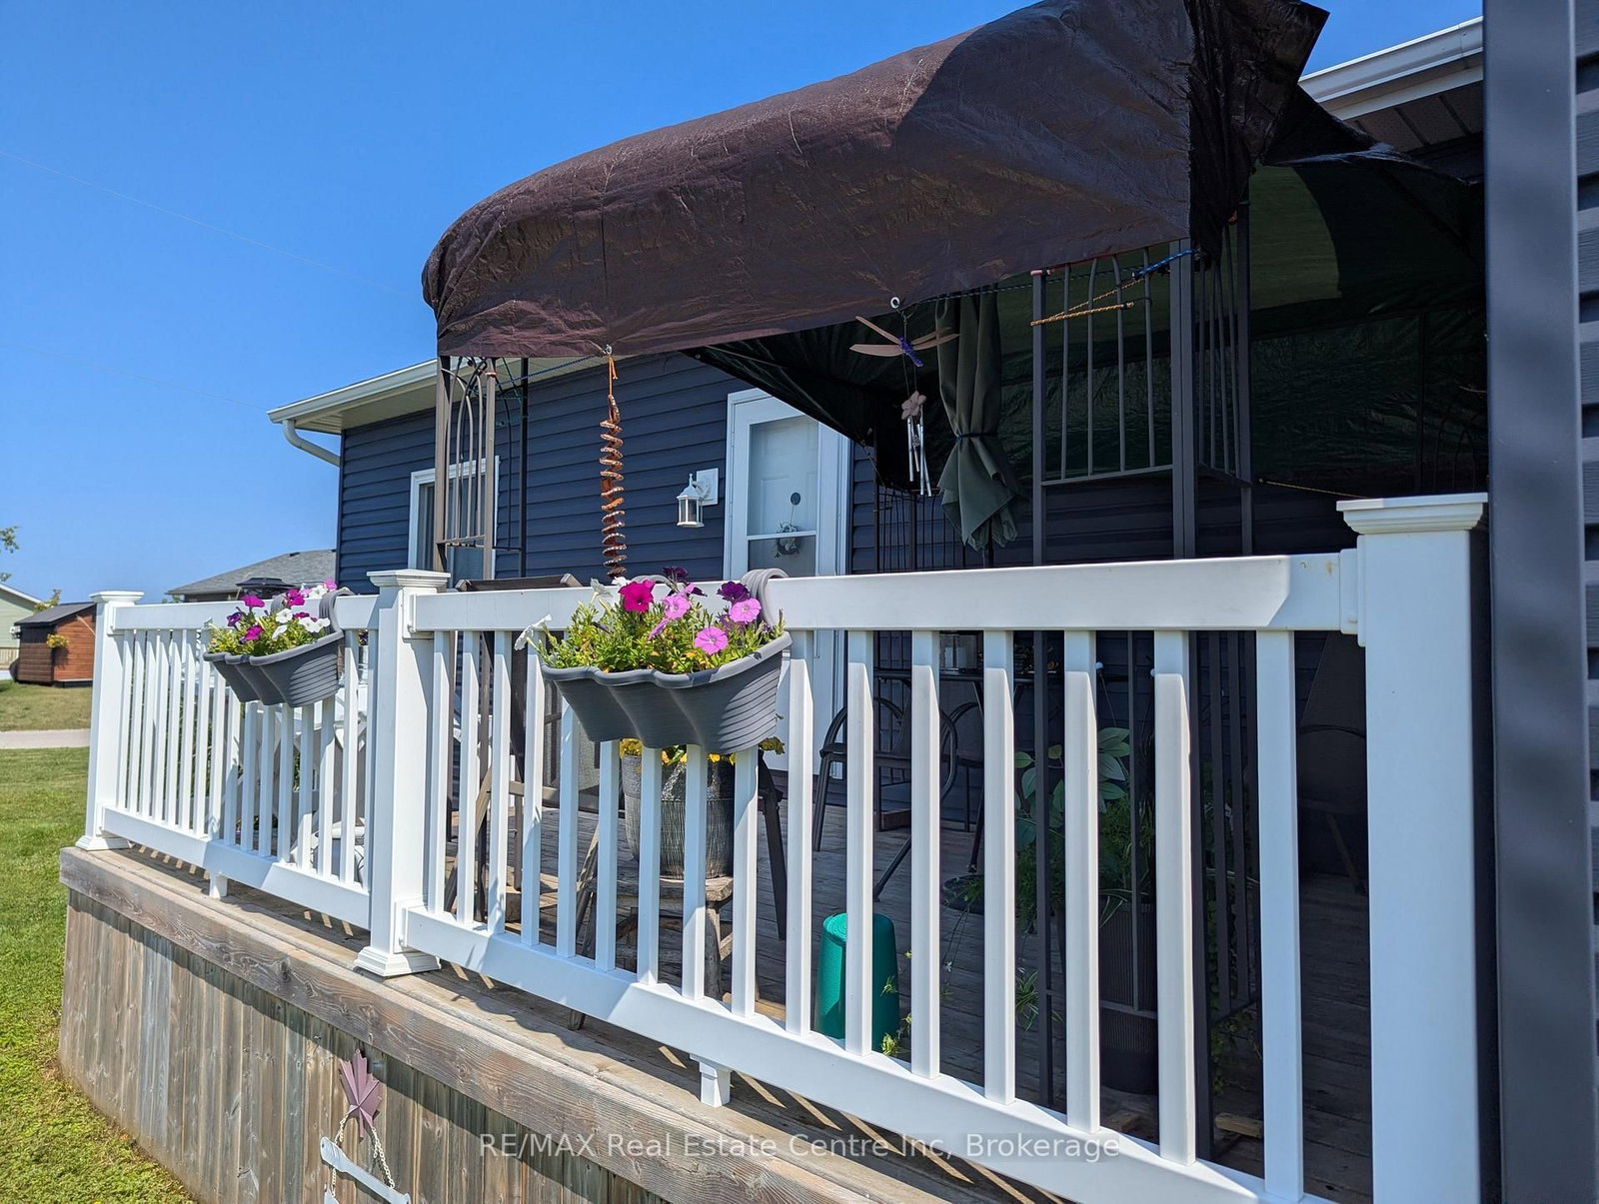
RELISTED at a great new price! Why pay those expensive cottage prices when you can own your year round home at the lake for a fraction of the price! This Stunning two bedroom modular bungalow located in the beautiful community of Huron Haven Goderich features a vast open concept with sun-room, breakfast bar and cozy dining room set up. Located on one of the largest and nicest lots on an end street with nothing blocking your view. Take advantage of the double asphalt driveway, storage shed, chi-mania burn pit and an entertainment size deck for all those friends "dropping in" to enjoy those incredible sunsets on lake Huron. Absolutely nothing needing updating here with the roof, windows, doors, kitchen, flooring throughout, furnace and central air all replaced in 2021 and even a new dishwasher that has never been used. natural gas is at the property line if you would rather hook up and than use propane. The community features are swimming and a paved roads to the path down to the private beach. Head down and enjoy the day or watch National Geographic claimed one of the best sunsets in all of the world. if you are looking for an inexpensive way to retire to the lake then we need to talk VERY SOON!
Location
More details
- Property tax
- $687 (2026)
- Days on market
- 109
- Style
- Bungalow
- Year built
- 31-50
- Parking
- 2 spaces · None
- Basement
- None
- Heating
- Forced Air
- Air conditioning
- Central Air
- Neighbourhood
- Colborne
- Major intersection
- lakeview Trail
Rooms
| Room | Level | Size (m) | Features |
|---|---|---|---|
| Bathroom | Main | 3.05 × 2.44 | 4 pc bath, combined w/laundry |
| Bedroom 2 | Main | 3.05 × 2.95 | — |
| Kitchen | Main | 4.57 × 3.99 | Open Concept |
| Primary Bedroom | Main | 3.53 × 3.33 | — |
| Living Room | Main | 5.18 × 3.99 | Open Concept |
| Sunroom | Main | 3.02 × 4.67 | Open Concept |
Details from PropTx (TRREB MLS®) via Repliers. Information deemed reliable but not guaranteed.