
Toronto, ON
27 Collinson Boulevard
$3,088,000
Data last updated Oct 30, 2026, 1:50 p.m. ET. By using this site you agree to our Terms of Use.

Property facts
- Price
- $3,088,000
- Type
- Detached
- Bedrooms
- 4
- Bathrooms
- 5
- MLS®
- C13853366
- Status
- active
- Brokerage
- RE/MAX HALLMARK REALTY LTD.
About this home
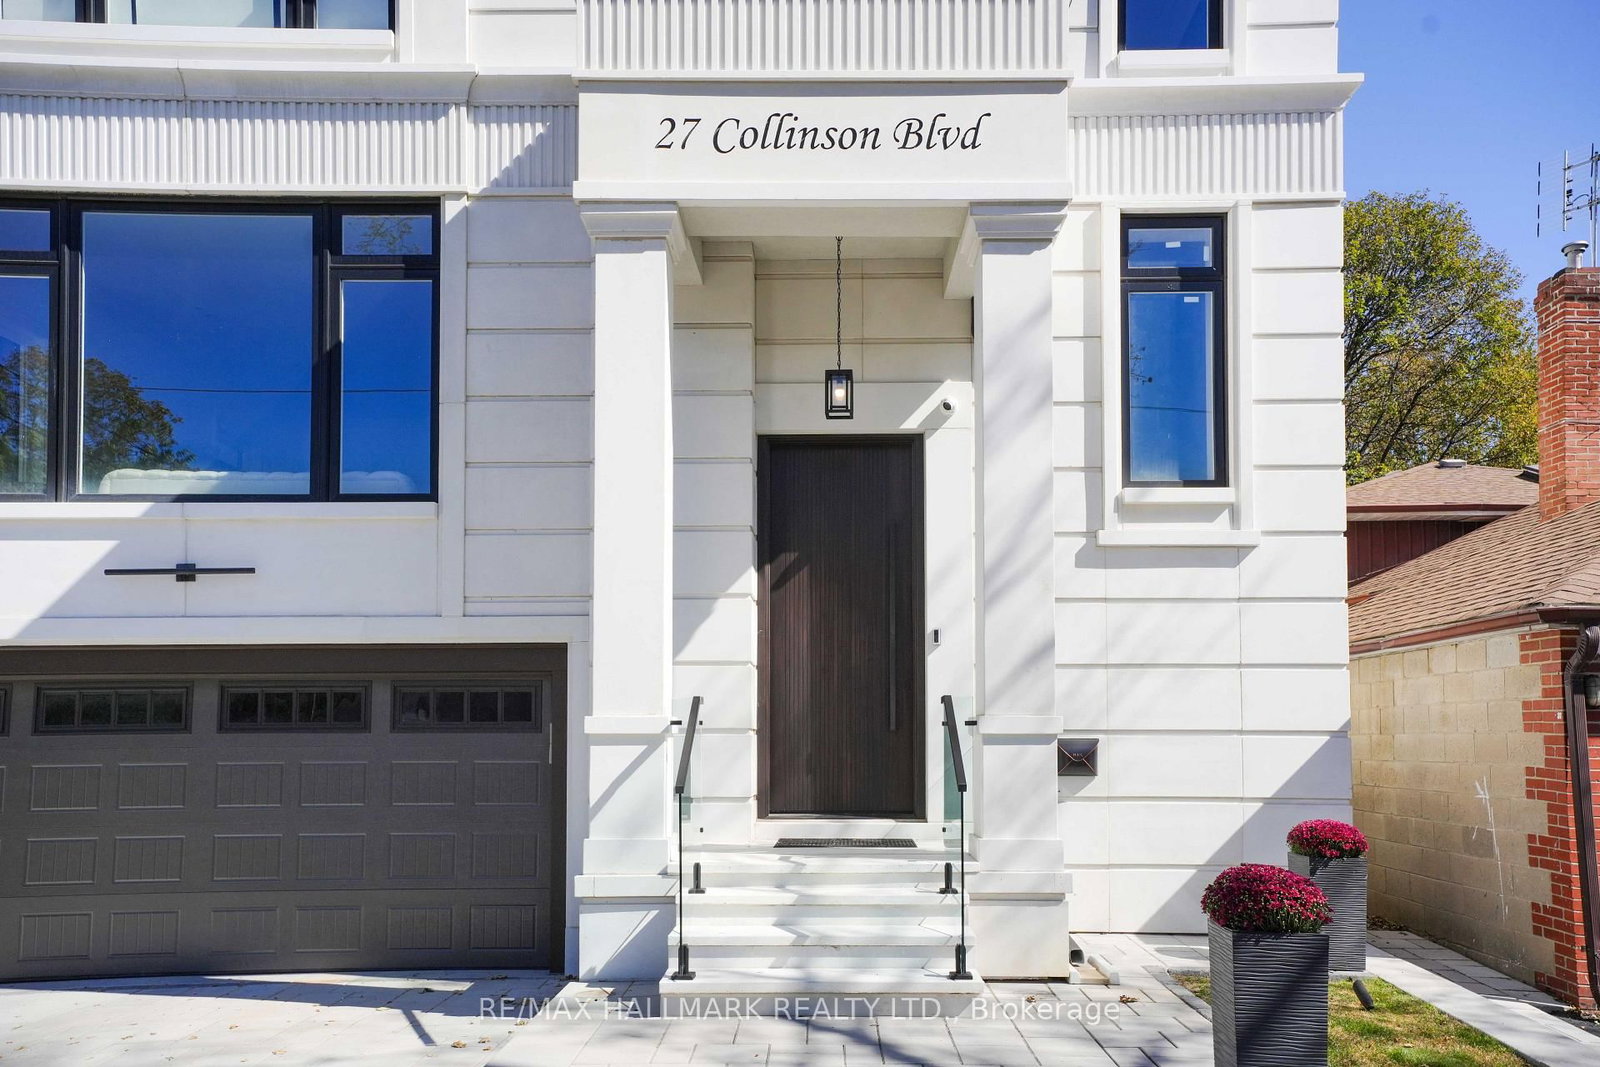
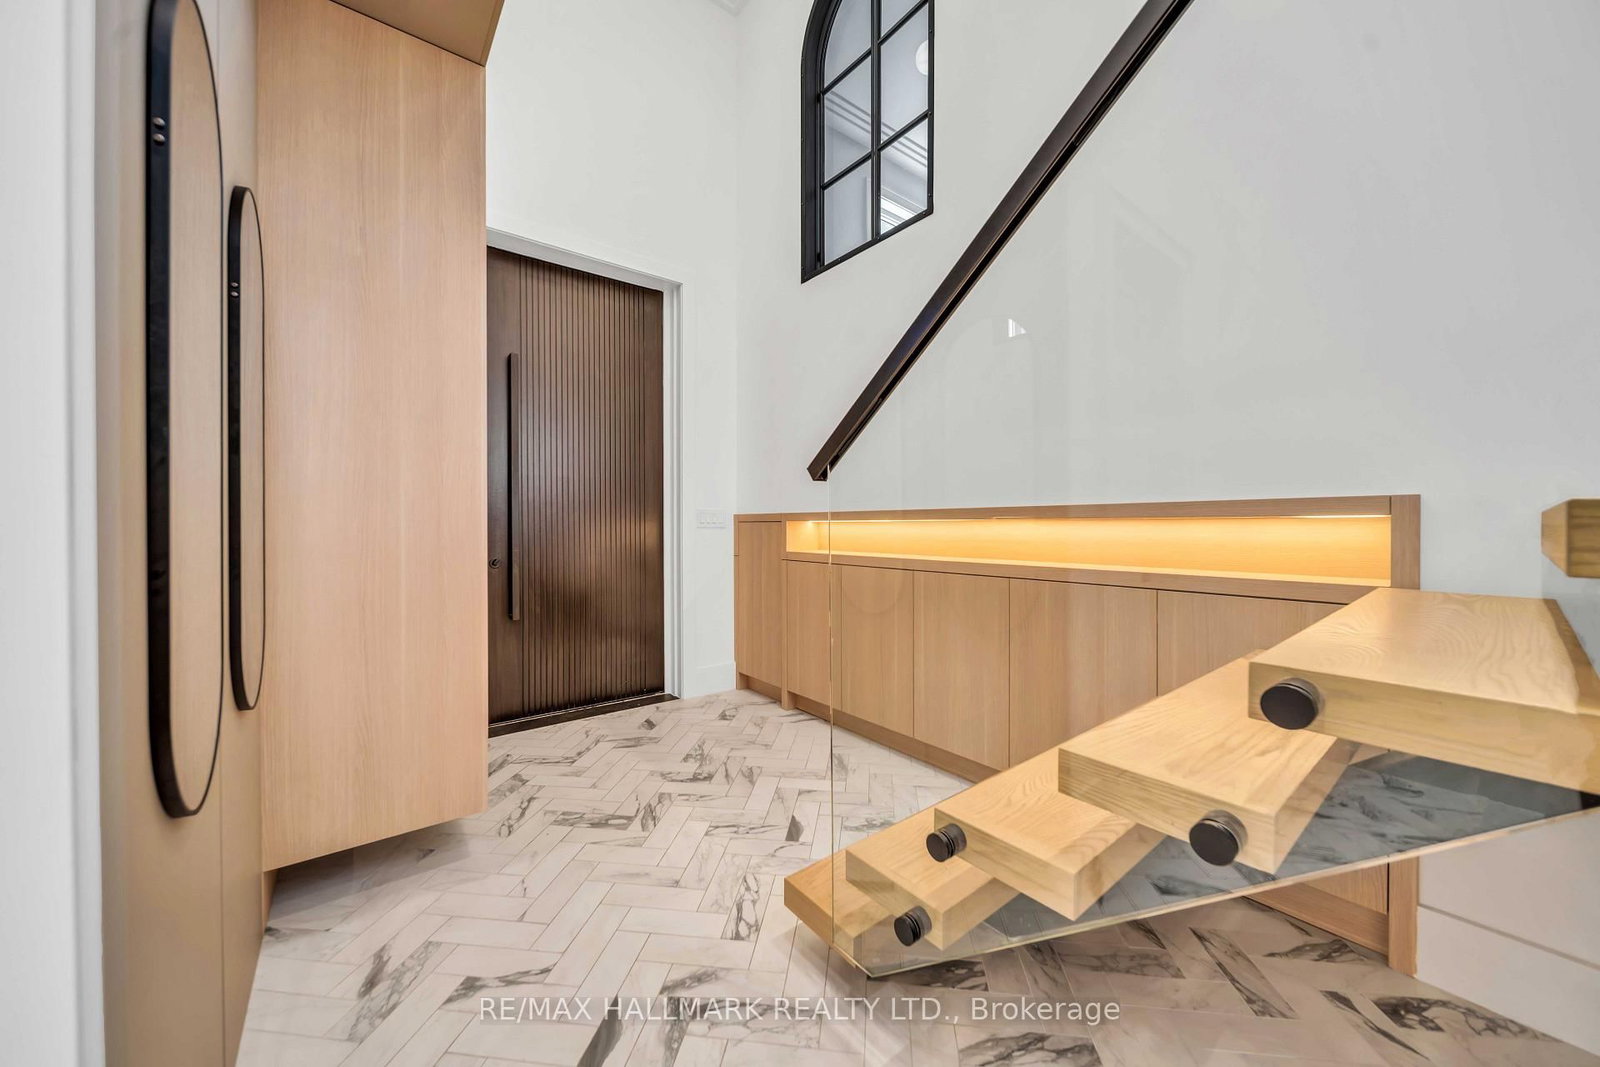
An exceptional newly built 2026 residence showcasing sophisticated contemporary architecture, striking curb appeal and a refined modern aesthetic in Toronto's sought-after Clanton Park community. Thoughtfully designed with bold architectural lines, expansive windows and an elegant façade, this distinctive home offers an elevated setting for modern city living. Ideally located in an established North York neighbourhood with convenient access to parks, schools, dining, shopping and everyday amenities, along with Yorkdale Shopping Centre, Wilson Subway Station, Allen Road and Highway 401. A rare opportunity to own a newly constructed luxury residence offering style, location and exceptional connectivity across Toronto.
Location
More details
- Days on market
- 29
- Style
- 2-Storey
- Lot
- 40.03 × 130.39 Feet
- Parking
- 4 spaces · 2 garage · Built-In
- Basement
- Apartment, Separate Entrance, Finished, Walk-Up
- Heating
- Forced Air
- Air conditioning
- Central Air
- Neighbourhood
- Clanton Park
- Major intersection
- Bathrust St / Wilson Ave
Rooms
| Room | Level | Size (m) | Features |
|---|---|---|---|
| Bedroom 3 | Second | 4.38 × 3.56 | b/i closet, 3 pc bath, pot lights |
| Dining Room | Main | 4.37 × 2.86 | combined w/family, hardwood floor, pot lights |
| Kitchen | Main | 3.27 × 7.05 | b/i microwave, b/i dishwasher, b/i fridge |
| Office | Basement | 3.06 × 4 | — |
| Kitchen | Basement | 4.24 × 3.46 | 2 way fireplace, hardwood floor, walk-up |
| Living Room | Main | 5.3 × 5.23 | combined w/kitchen, electric fireplace, w/o to deck |
| Bedroom | Basement | 4.25 × 3.46 | b/i closet, 3 pc bath, pot lights |
| Primary Bedroom | Second | 5.02 × 5.26 | walk-in closet(s), 5 pc ensuite, pot lights |
| Laundry | Second | 2.68 × 1.63 | ceramic sink, hardwood floor, pot lights |
| Living Room | Basement | 5.42 × 2.66 | combined w/kitchen, hardwood floor, pot lights |
| Family Room | Main | 5.78 × 4.37 | combined w/dining, hardwood floor |
| Bedroom 4 | Second | 3.92 × 3.27 | b/i closet, 4 pc ensuite, pot lights |
| Bedroom 2 | Second | 4.88 × 3.79 | b/i closet, hardwood floor, pot lights |
Details from PropTx (TRREB MLS®) via Repliers. Information deemed reliable but not guaranteed.