
Port Colborne, ON
27 Christmas Street
$374,900
Data last updated Oct 30, 2026, 1:30 p.m. ET. By using this site you agree to our Terms of Use.

Property facts
- Price
- $374,900
- Type
- Detached
- Bedrooms
- 3
- Bathrooms
- 2
- MLS®
- X13857558
- Status
- active
- Brokerage
- REVEL Realty Inc., Brokerage
About this home
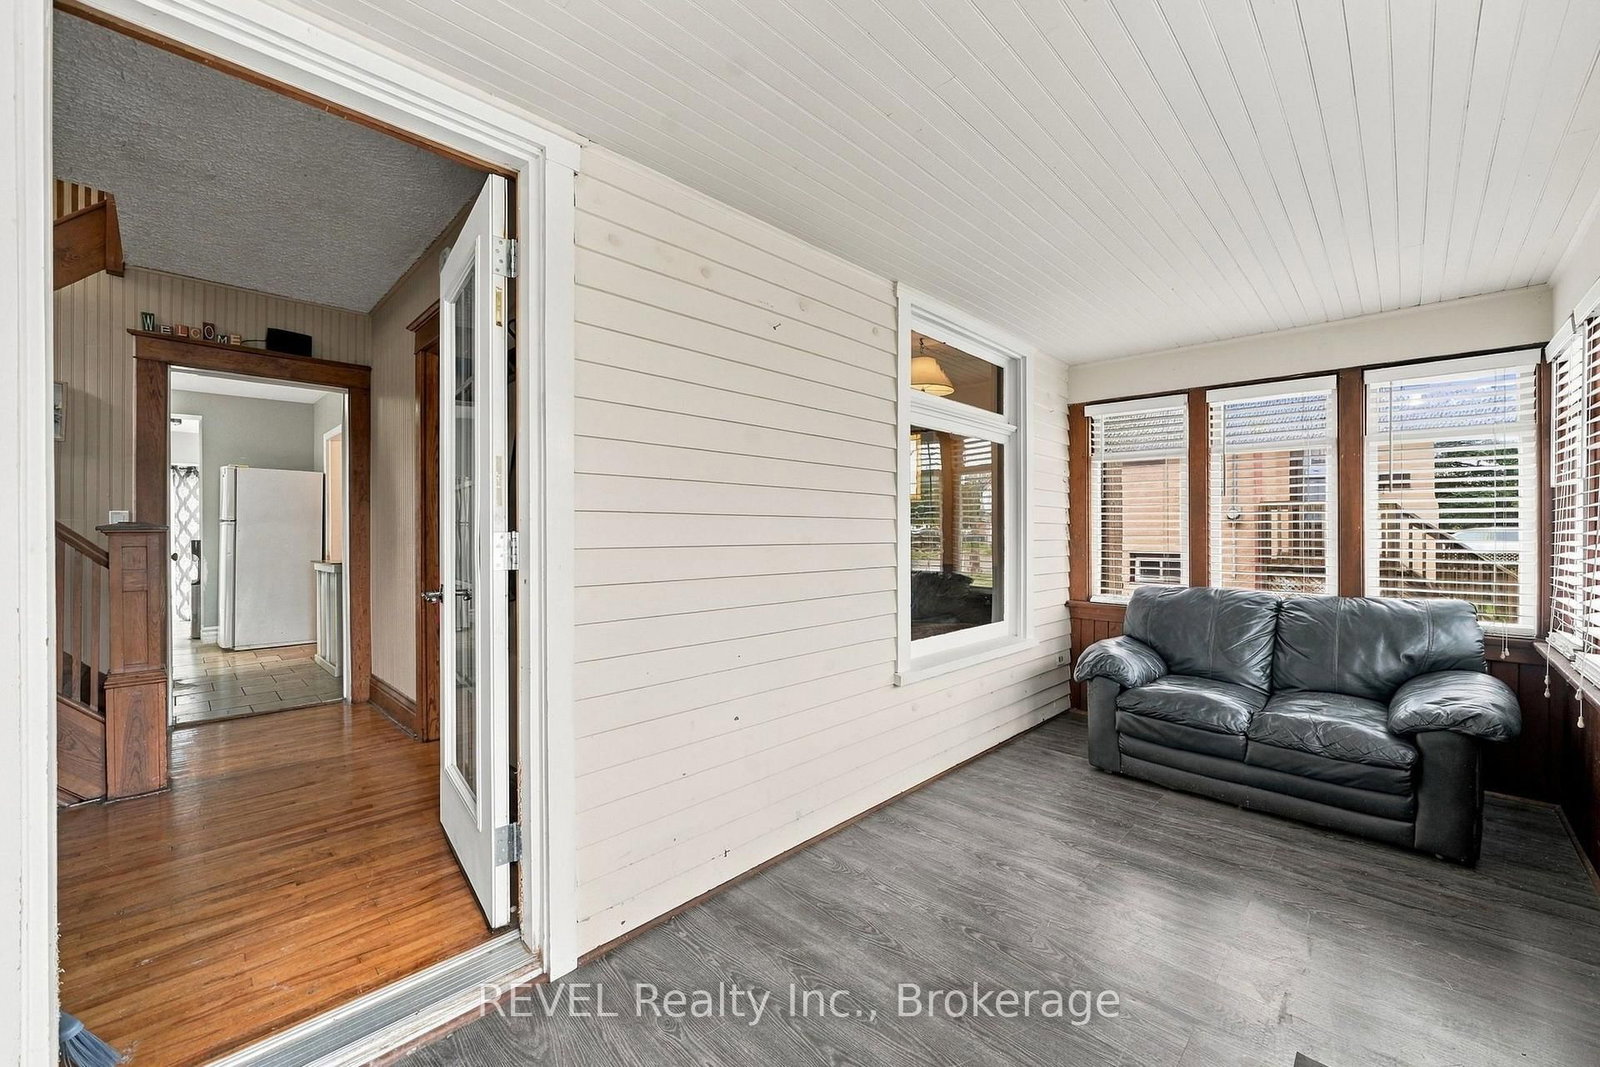
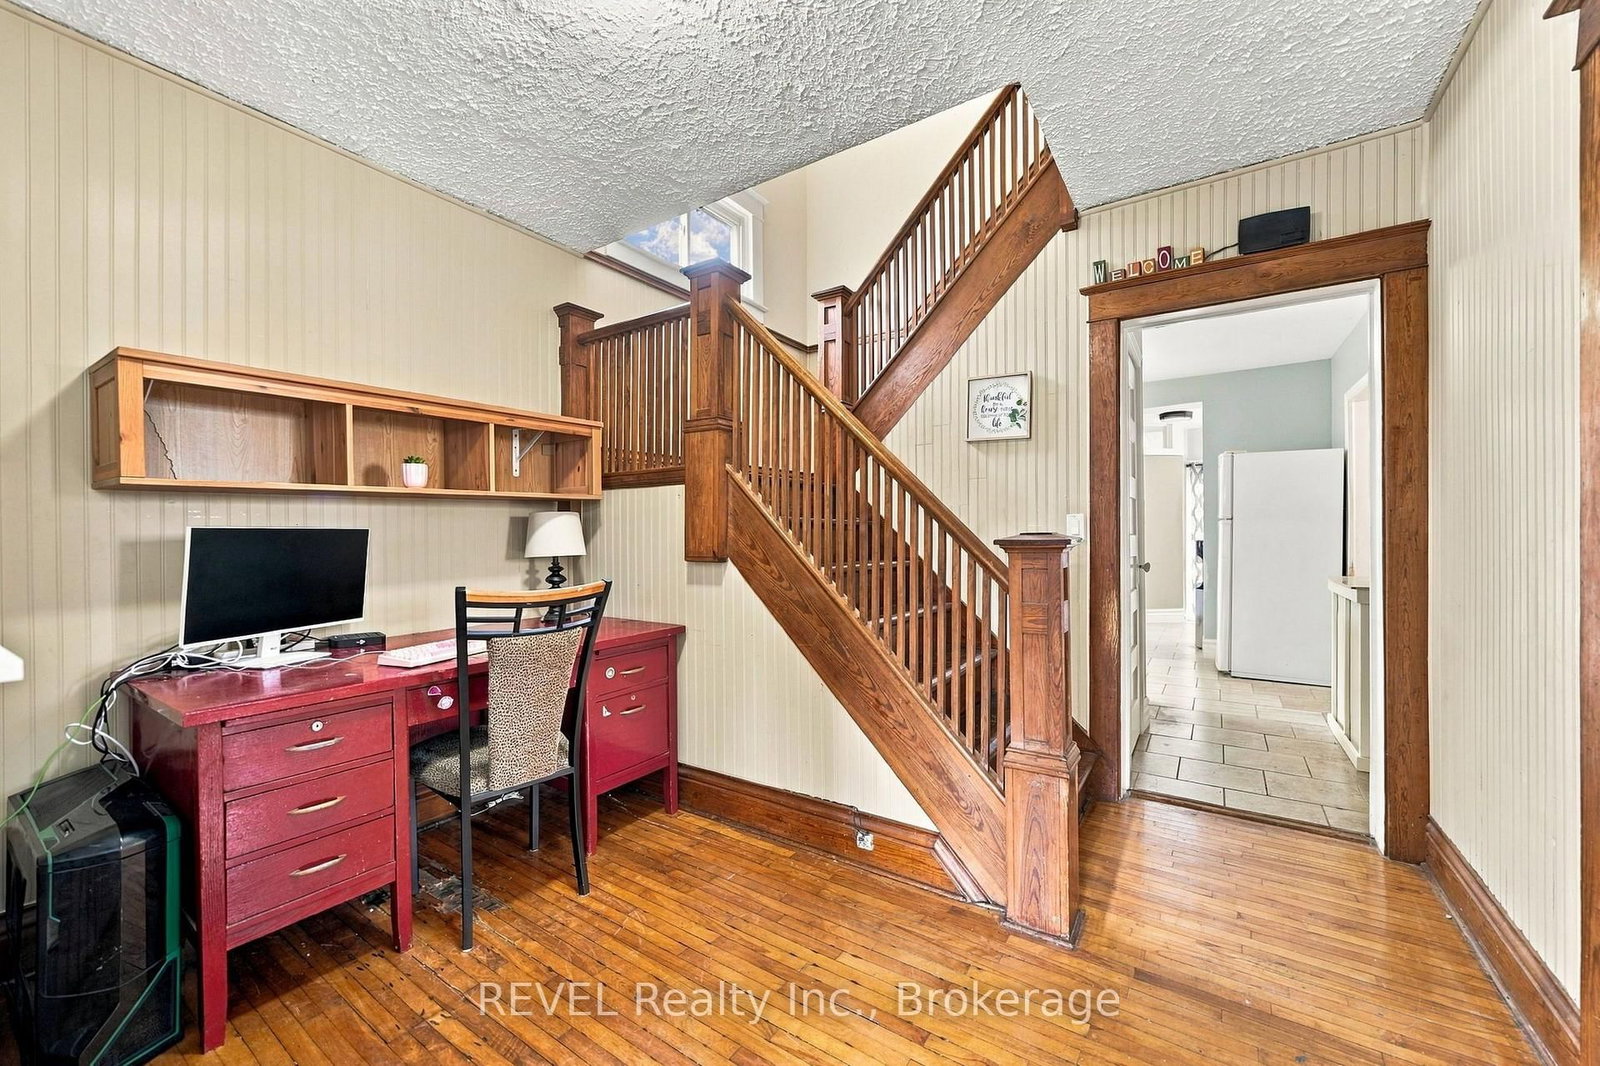
Welcome to 27 Christmas Street in Port Colborne, a charming home filled with warmth, character, and plenty of space to make your own. From the moment you arrive, the covered front porch sets the tone - a cozy spot for your morning coffee or a practical mudroom for boots, coats, and everyday life.Step inside to find beautiful natural wood details, hardwood floors, and a comfortable living room that flows into the dining area and kitchen. Sliding doors off the kitchen provide easy access to the backyard, making indoor-outdoor living simple.Upstairs, you'll find three bedrooms and a spacious four-piece bathroom featuring a soaker tub and separate shower. There's also a finished attic space, accessed by ladder, offering a unique bonus area that could work well as a reading nook, hobby space, storage, or cozy retreat.Major recent updates include a brand-new metal roof and brand-new boiler system, adding peace of mind for the next owner.For first-time home buyers looking to put down roots, this home offers a great combination of character, functional space, and versatility. If you've been waiting for a house that feels a little different from everything else you've seen, 27 Christmas Street might just be the one you've been looking for.
Location
More details
- Property tax
- $3,078 (2026)
- Days on market
- 29
- Style
- 2 1/2 Storey
- Lot
- 40 × 105 Feet
- Parking
- 4 spaces · None
- Basement
- Partial Basement
- Heating
- Water
- Air conditioning
- None
- Neighbourhood
- Killaly East
- Major intersection
- Killaly St E and McRae
Rooms
| Room | Level | Size (m) | Features |
|---|---|---|---|
| Bathroom | Second | 2.62 × 3.56 | 4 Pc Bath |
| Living Room | Main | 3.68 × 3.05 | — |
| Foyer | Main | 2.03 × 3.23 | — |
| Loft | Third | — | — |
| Mud Room | Main | 2.01 × 5.56 | — |
| Utility Room | Main | 1.73 × 2.95 | — |
| Laundry | Main | 1.55 × 2.72 | — |
| Bedroom 2 | Second | 2.64 × 3.23 | — |
| Kitchen | Main | 3.48 × 3.89 | — |
| Dining Room | Main | 3.76 × 3.94 | — |
| Bedroom 3 | Second | 2.03 × 3.43 | — |
| Bathroom | Main | 1.78 × 2.03 | 2 Pc Bath |
| Primary Bedroom | Second | 2.95 × 3.43 | — |
| Other | Basement | 2.11 × 1.98 | — |
Details from PropTx (TRREB MLS®) via Repliers. Information deemed reliable but not guaranteed.