
Hamilton, ON
27 Bayonne Drive
$3,200
Data last updated Oct 30, 2026, 11:20 a.m. ET. By using this site you agree to our Terms of Use.


Property facts
- Price
- $3,200
- Type
- att/row/townhouse
- Bedrooms
- 4
- Bathrooms
- 4
- MLS®
- X14029034
- Status
- active
- Brokerage
- RIGHT AT HOME REALTY
About this home
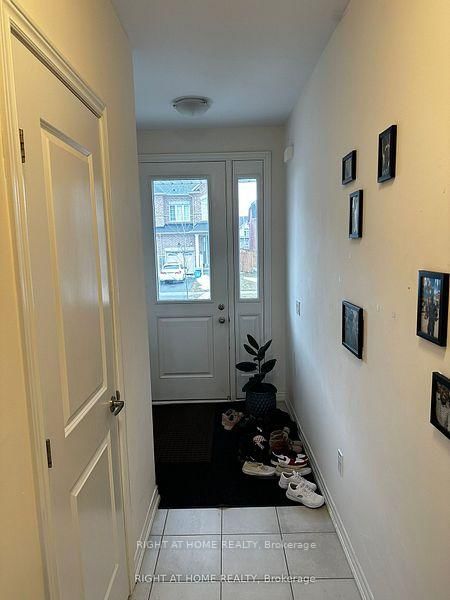
Very bright and spacious 4 bed, 4 bath available in Stoney Creek.Stunning 2,228 Sq.Ft. Brand New 4 Bedroom End Unit Town HomeIn The Master-Planned Community Of "On The Ridge" Boasting 9Ft Ceilings,Upgraded Hardwood On Main & Upper Hallways, Granite Countertops, Under Mounted Sinks,Fridge Waterline, over sized windows gives lots of light and stainless steel appliances.Oak Stairs With Upgraded Spindles, Air Conditioning, & 3PcsIn Basement, Enjoy Extra Driveway Space W/ No Sidewalk! Close To Schools,Hwys & Amenities.
Location
Search the full MLS®
More details
- Days on market
- 18
- Style
- 3-Storey
- Year built
- 6-15
- Lot
- 26.25 × 100.07 Feet
- Parking
- 2 spaces · 1 garage · Built-In
- Basement
- Full, Finished
- Heating
- Forced Air
- Air conditioning
- Central Air
- Neighbourhood
- Stoney Creek Mountain
- Major intersection
- Highland Rd W/Upper Centennial
Rooms
| Room | Level | Size (m) | Features |
|---|---|---|---|
| Great Room | Ground | 5.52 × 3.81 | hardwood floor, open concept |
| Breakfast | Ground | 3.05 × 2.96 | ceramic floor, open concept |
| Bedroom 2 | Second | 3.35 × 2.8 | broadloom, walk-in closet(s) |
| Primary Bedroom | Second | 4.88 × 3.51 | broadloom, walk-in closet(s), 5 pc ensuite |
| Bedroom 4 | Third | 3.69 × 3.47 | broadloom, 4 pc ensuite, w/o to balcony |
| Bedroom 3 | Second | 3.14 × 2.6 | broadloom, closet |
| Kitchen | Ground | 3.84 × 2.62 | ceramic floor, undermount sink, granite counters |
Details from PropTx (TRREB MLS®) via Repliers. Information deemed reliable but not guaranteed.