
Trent Hills, ON
70 Percy Street
$633,000
Data last updated Oct 31, 2026, 3:40 a.m. ET. By using this site you agree to our Terms of Use.

Property facts
- Price
- $633,000
- Type
- att/row/townhouse
- Bedrooms
- 2
- Bathrooms
- 2
- MLS®
- X12853150
- Status
- active
- Brokerage
- SUTTON GROUP-HERITAGE REALTY INC.
About this home
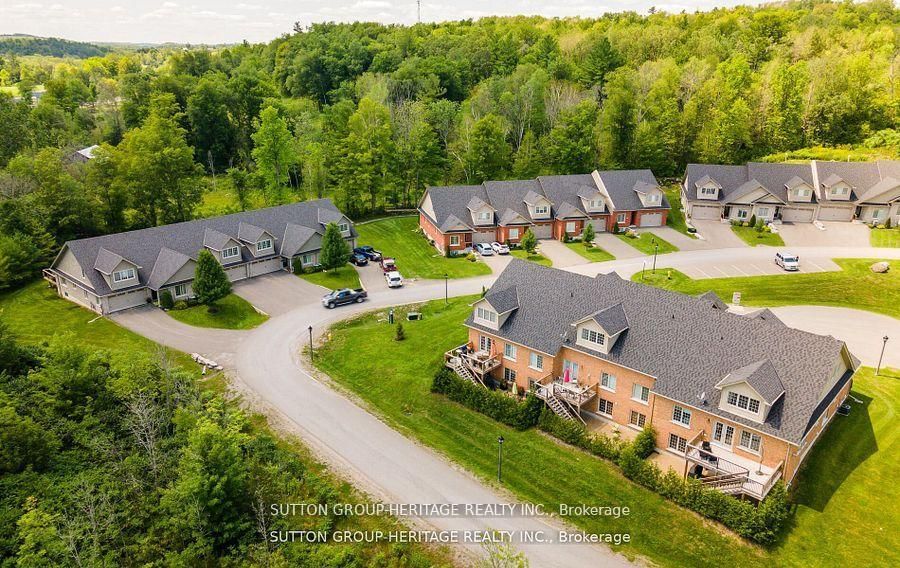
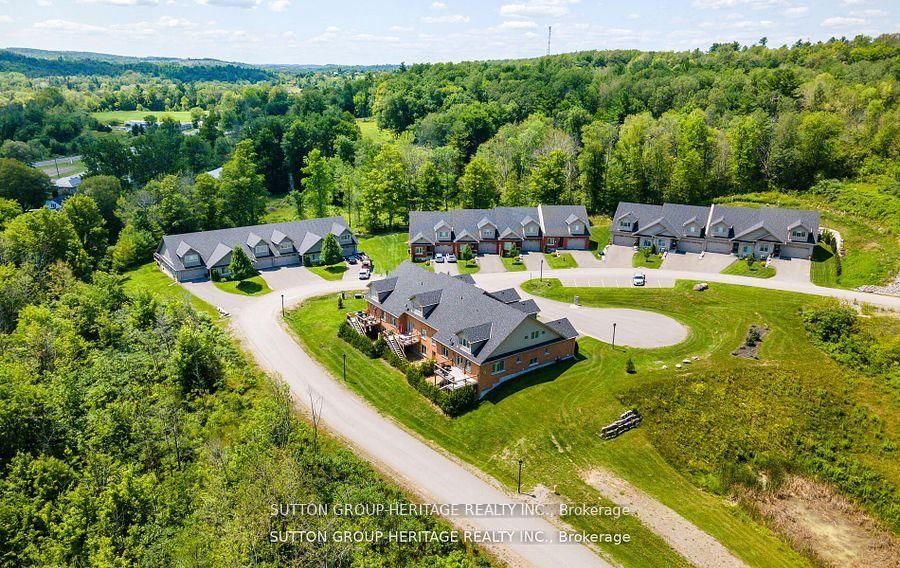
Welcome To The Quaint Village Of Warkworth Where Idyllic Countryside Meets Urban Living Just 15 Minutes To 401 & The Hospital. This New Subdivision Features Stunning Brick Bungaloft Town Homes Perched On A Hill Offering Spectacular Views. The Aurora End Unit Model Offers Open Concept Living, Soaring Vaulted Ceiling, 2 Bedrms, Flat Ceiling, Pot Lights, Deck, Upper Loft, And 2 Car Garages -- Snow Removal, Garbage & Lawn Care Included For Simple Living Style. **EXTRAS** Buyer To Choose Interior Finishes & Choice Of Builder Upgrades. . Monthly Fee Inclusions: Cac, Parking, Common Elements, and Building Insurance.
Location
More details
- Days on market
- 240
- Style
- Bungaloft
- Year built
- New
- Parking
- 4 spaces · 2 garage · Built-In
- Basement
- Full
- Heating
- Forced Air
- Air conditioning
- Central Air
- Neighbourhood
- Warkworth
- Major intersection
- Percy St / Orchard Way
Rooms
| Room | Level | Size (m) | Features |
|---|---|---|---|
| Bedroom 2 | Main | 2.81 × 3.81 | window, closet |
| Primary Bedroom | Main | 3.81 × 4.04 | closet, ensuite bath, w/o to porch |
| Dining Room | Main | 6.1 × 5.64 | combined w/great rm, vaulted ceiling(s), overlooks backyard |
| Great Room | Main | 6.1 × 5.64 | combined w/dining, gas fireplace, w/o to sundeck |
| Kitchen | Main | 2.74 × 2.95 | open concept, gas fireplace, cathedral ceiling(s) |
| Office | Upper | 2.89 × 3.4 | window, cathedral ceiling(s) |
| Loft | Upper | 10.11 × 4.34 | window, open concept |
Details from PropTx (TRREB MLS®) via Repliers. Information deemed reliable but not guaranteed.