
Hamilton, ON
1396 UPPER OTTAWA Street
$469,900
Data last updated Oct 30, 2026, 10:30 a.m. ET. By using this site you agree to our Terms of Use.


Property facts
- Price
- $469,900
- Type
- condo townhouse
- Bedrooms
- 3
- Bathrooms
- 2
- MLS®
- X13881496
- Status
- active
- Brokerage
- SUTTON GROUP - SUMMIT REALTY INC.
About this home
This fabulous end-unit townhouse is conveniently located close to schools, parks, shopping, and all amenities. The main floor features an updated kitchen, and a living and dining room with a walkout to the fenced backyard patio. Upstairs, you'll find three spacious bedrooms and a beautifully updated 4-piece bathroom. The finished basement offers additional living space with a versatile recreation room, a 2-piece bathroom, and a separate laundry room. Recent updates include fresh paint throughout, new carpeting (2026), AC (2026), furnace (2026), kitchen countertops (2026), and renovated upstairs bathroom (2026).
Location
More details
- Property tax
- $3,192 (2025)
- Days on market
- 22
- Style
- 2-Storey
- Year built
- 31-50
- Parking
- 2 spaces · 1 garage · Attached
- Maintenance fee
- $511/mo
- Basement
- Finished, Full
- Heating
- Forced Air
- Air conditioning
- Central Air
- Exposure
- North
- Neighbourhood
- Quinndale
- Major intersection
- STONE CHURCH RD E
Rooms
| Room | Level | Size (m) | Features |
|---|---|---|---|
| Bedroom | Second | 4.42 × 2.67 | — |
| Bedroom | Second | 3.35 × 2.62 | — |
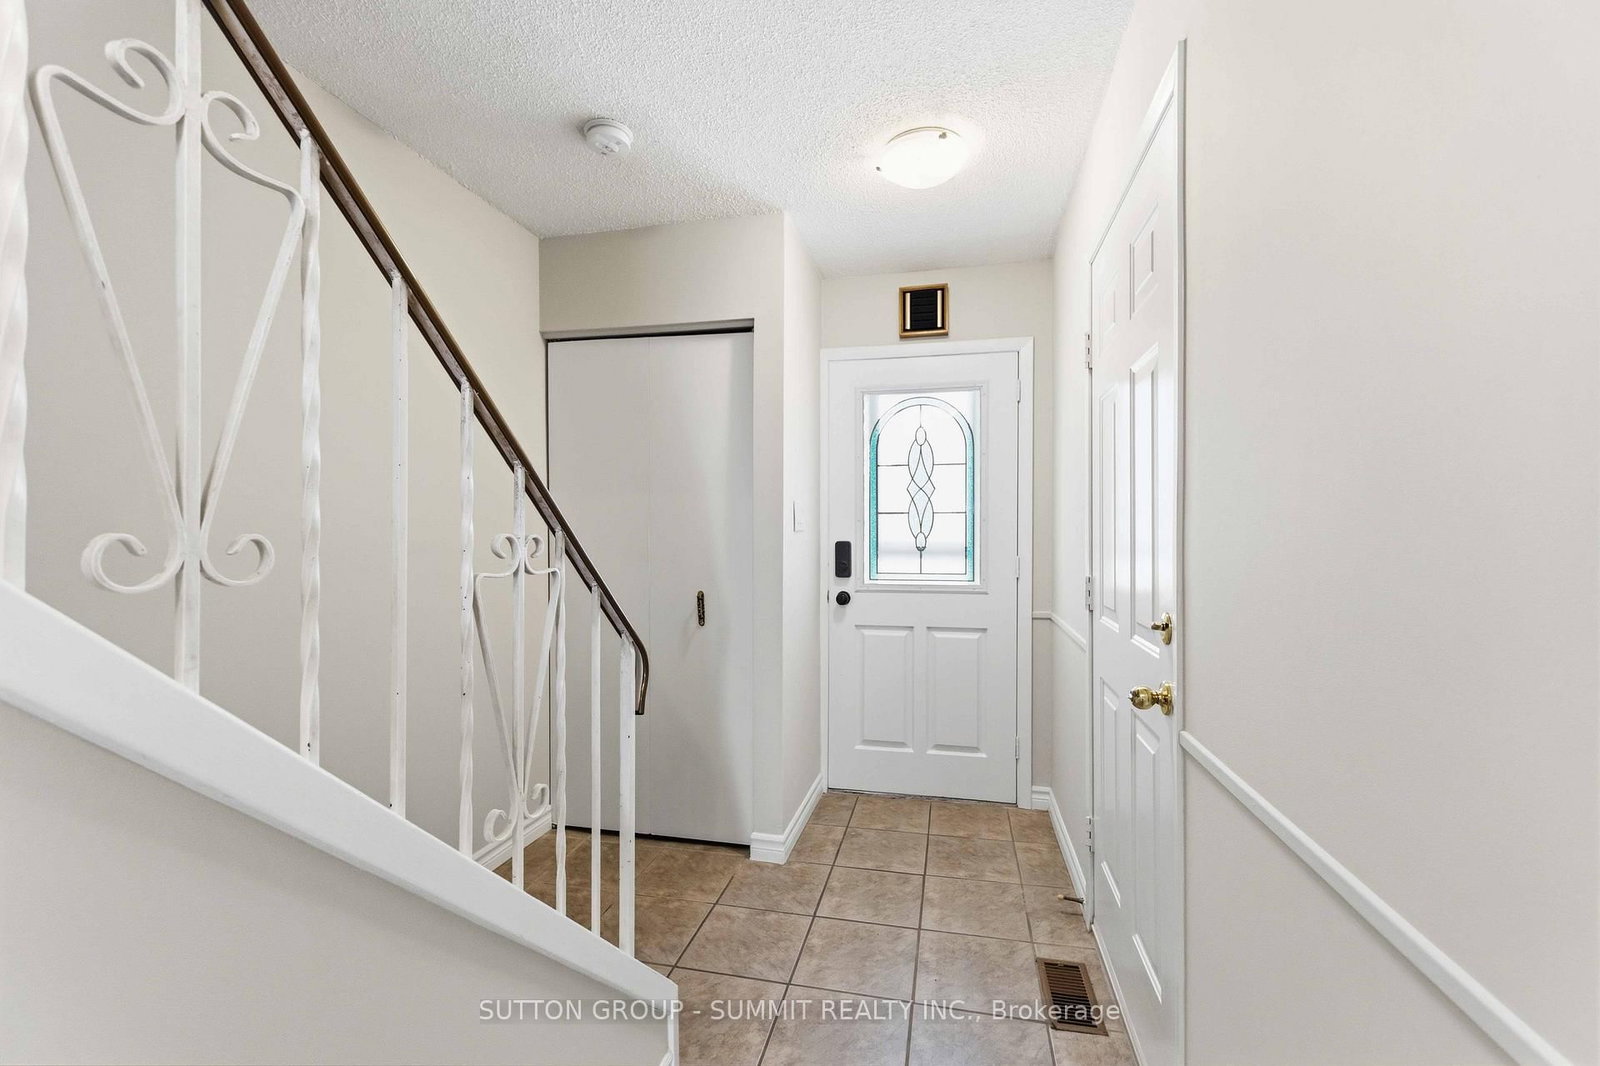
| Foyer | Main | 4.83 × 0.97 | — |
| Laundry | Basement | 3.81 × 2.01 | — |
| Bathroom | Basement | 1.73 × 0.81 | 3 Pc Bath |
| Kitchen | Main | 2.44 × 3.07 | — |
| Dining Room | Main | 2.62 × 2.29 | W/O To Patio |
| Recreation | Basement | 5 × 3.12 | — |
| Living Room | Main | 3.66 × 2.95 | — |
| Bathroom | Second | 1.75 × 2.67 | 4 Pc Bath |
| Primary Bedroom | Second | 3.66 × 4.27 | — |
Details from PropTx (TRREB MLS®) via Repliers. Information deemed reliable but not guaranteed.