
Mississauga, ON
2697 Hollington Crescent
$857,900
Data last updated Oct 30, 2026, 1:40 p.m. ET. By using this site you agree to our Terms of Use.


Property facts
- Price
- $857,900
- Type
- Semi-detached
- Bedrooms
- 3
- Bathrooms
- 2
- MLS®
- W14031456
- Status
- active
- Brokerage
- CENTURY 21 MILLER REAL ESTATE LTD.
About this home
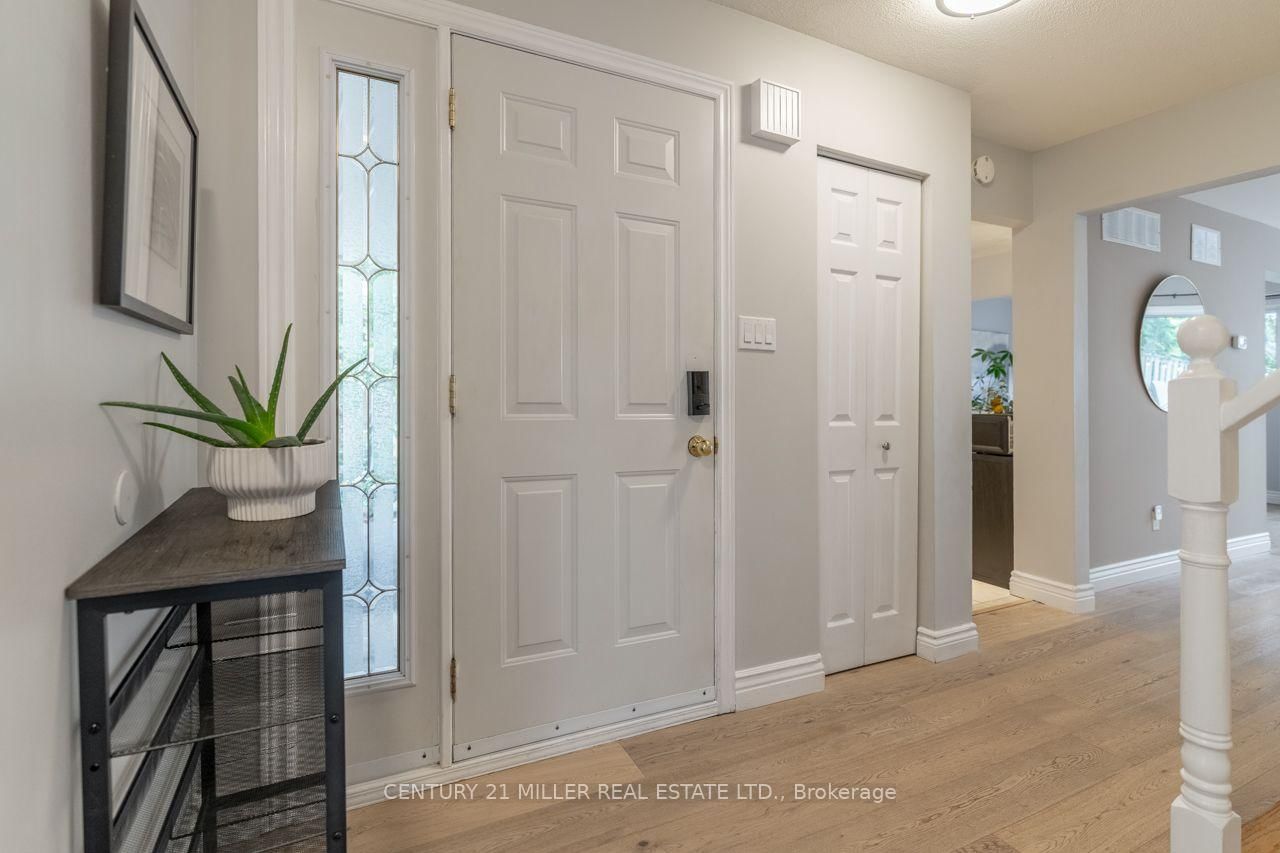
Welcome to 2697 Hollington Crescent, a well-maintained semi-detached home nestled on a quiet crescent in Mississauga's established Sheridan Homelands neighbourhood. Set on an impressive 30 x 126-foot lot, this home offers 1,554 square feet above grade plus a fully finished basement, providing plenty of flexible living space for growing families and changing lifestyles. The main floor features a bright living and dining area, an eat-in kitchen, and a versatile room that can easily serve as a fourth bedroom, home office, family room, or playroom. Upstairs, you'll find three bedrooms with hardwood flooring and a renovated main bathroom, while the finished basement expands your options with a spacious recreation room, dedicated gym, office alcove, and laundry area. Sliding doors from the living room lead to a large deck overlooking the fully fenced backyard, creating an ideal setting for relaxing or entertaining. Located close to parks, schools, shopping, Clarkson GO, UTM, and with quick access to the QEW, this is a fantastic opportunity to enjoy space, flexibility, and a welcoming community in west Mississauga. NOTE: Some photos have been virtually staged for your viewing pleasure!
Location
More details
- Property tax
- $5,679 (2026)
- Days on market
- 17
- Style
- 2-Storey
- Year built
- 51-99
- Lot
- 30.05 × 125.9 Feet
- Parking
- 4 spaces · 1 garage · Carport
- Basement
- Finished, Full
- Heating
- Forced Air
- Air conditioning
- Central Air
- Neighbourhood
- Sheridan
- Major intersection
- Winston Churchill & Homelands
Rooms
| Room | Level | Size (m) | Features |
|---|---|---|---|
| Living Room | Main | 5.56 × 3.66 | hardwood floor, pot lights, w/o to deck |
| Exercise Room | Basement | 4.8 × 3.23 | vinyl floor, pot lights |
| Bathroom | Main | 2.13 × 0.74 | 2 Pc Bath |
| Primary Bedroom | Second | 4.45 × 3.4 | hardwood floor, window |
| Bedroom 2 | Second | 4.01 × 2.77 | hardwood floor, window |
| Den | Main | 3.43 × 3.2 | hardwood floor, bay window |
| Utility Room | Basement | 5.03 × 3.1 | Laundry Sink |
| Dining Room | Main | 3.48 × 3.1 | hardwood floor, pass through, window |
| Kitchen | Main | 4.06 × 3.1 | ceramic floor, breakfast area, side door |
| Recreation | Basement | 6.71 × 5.11 | vinyl floor, pot lights, b/i shelves |
| Bathroom | Second | 2.44 × 1.55 | 4 Pc Bath |
| Bedroom 3 | Second | 3.4 × 3.38 | hardwood floor, window |
Details from PropTx (TRREB MLS®) via Repliers. Information deemed reliable but not guaranteed.