
Toronto, ON
266 Roxton Road
$1,148,000
Data last updated Oct 30, 2026, 3:20 p.m. ET. By using this site you agree to our Terms of Use.


Property facts
- Price
- $1,148,000
- Type
- att/row/townhouse
- Bedrooms
- 4
- Bathrooms
- 2
- MLS®
- C13872266
- Status
- active
- Brokerage
- KELLER WILLIAMS REFERRED URBAN REALTY
About this home
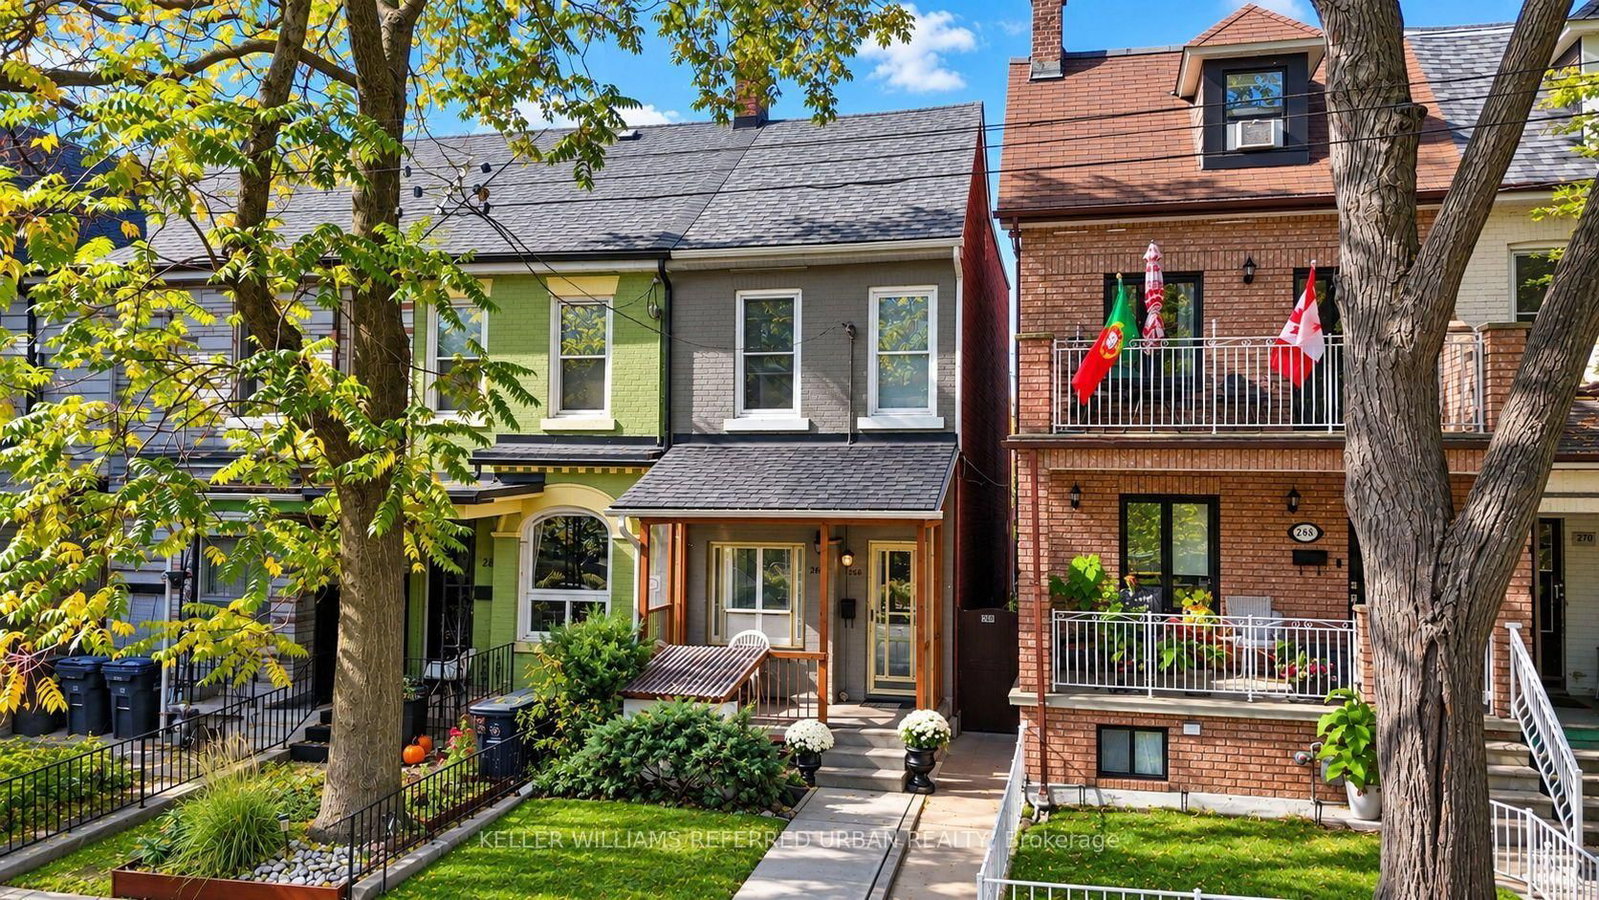
Welcome to 266 Roxton Road! Offered for the first time in over 40 years! This is a Prime Little Italy opportunity with incredible potential for investors, renovators, and end-users alike!T his 4-bedroom, 2-bathroom Freehold End townhome is ready to be reimagined and offers a flexible layout with multiple possibilities. The upper level is already equipped with a built-in kitchen, creating a strong foundation for an additional apartment, in-law suite, or multi-generational living arrangement, subject to buyer verification and applicable approvals. The basement also features a separate entrance, further adding to the property's versatility and future potential. A laneway garage provides added convenience, while the private, lush backyard offers a unique touch with established grape vines, plum trees, and pear trees right in the heart of the city. Located just steps from College Street and close to public transit, schools, shops, cafes, restaurants, and everything Little Italy has to offer. Roof and furnace replaced in 2020.Bring your vision, add value, and unlock the potential of this well-located Toronto property. Property is being sold in "as is, where is" condition. Seller makes no representations or warranties.
Location
More details
- Property tax
- $6,644 (2026)
- Days on market
- 24
- Style
- 2-Storey
- Year built
- 100+
- Lot
- 12.85 × 126 Feet
- Parking
- 1 spaces · 1 garage · Detached
- Basement
- Walk-Up
- Heating
- Forced Air
- Air conditioning
- None
- Neighbourhood
- Palmerston-Little Italy
- Major intersection
- College Street & Ossington Avenue
Rooms
| Room | Level | Size (m) | Features |
|---|---|---|---|
| Kitchen | Main | 2.46 × 4.8 | combined w/br, window |
| Living Room | Main | 2.4 × 3.77 | Window |
| Dining Room | Main | 2.67 × 4.09 | window, combined w/living |
| Recreation | Basement | 3.57 × 7.98 | Walk-Out |
| Kitchen | Second | 2.46 × 2.64 | window, combined w/br |
| Bedroom 2 | Second | 1.95 × 3.64 | window, closet |
| Primary Bedroom | Second | 3.57 × 3.67 | window, closet |
| Bedroom 4 | Main | 2.45 × 3.12 | window, combined w/kitchen |
| Bedroom 3 | Second | 2.44 × 3.13 | window, closet |
| Laundry | Basement | 2.45 × 4.79 | W/O To Garden |
Details from PropTx (TRREB MLS®) via Repliers. Information deemed reliable but not guaranteed.