
Clarington, ON
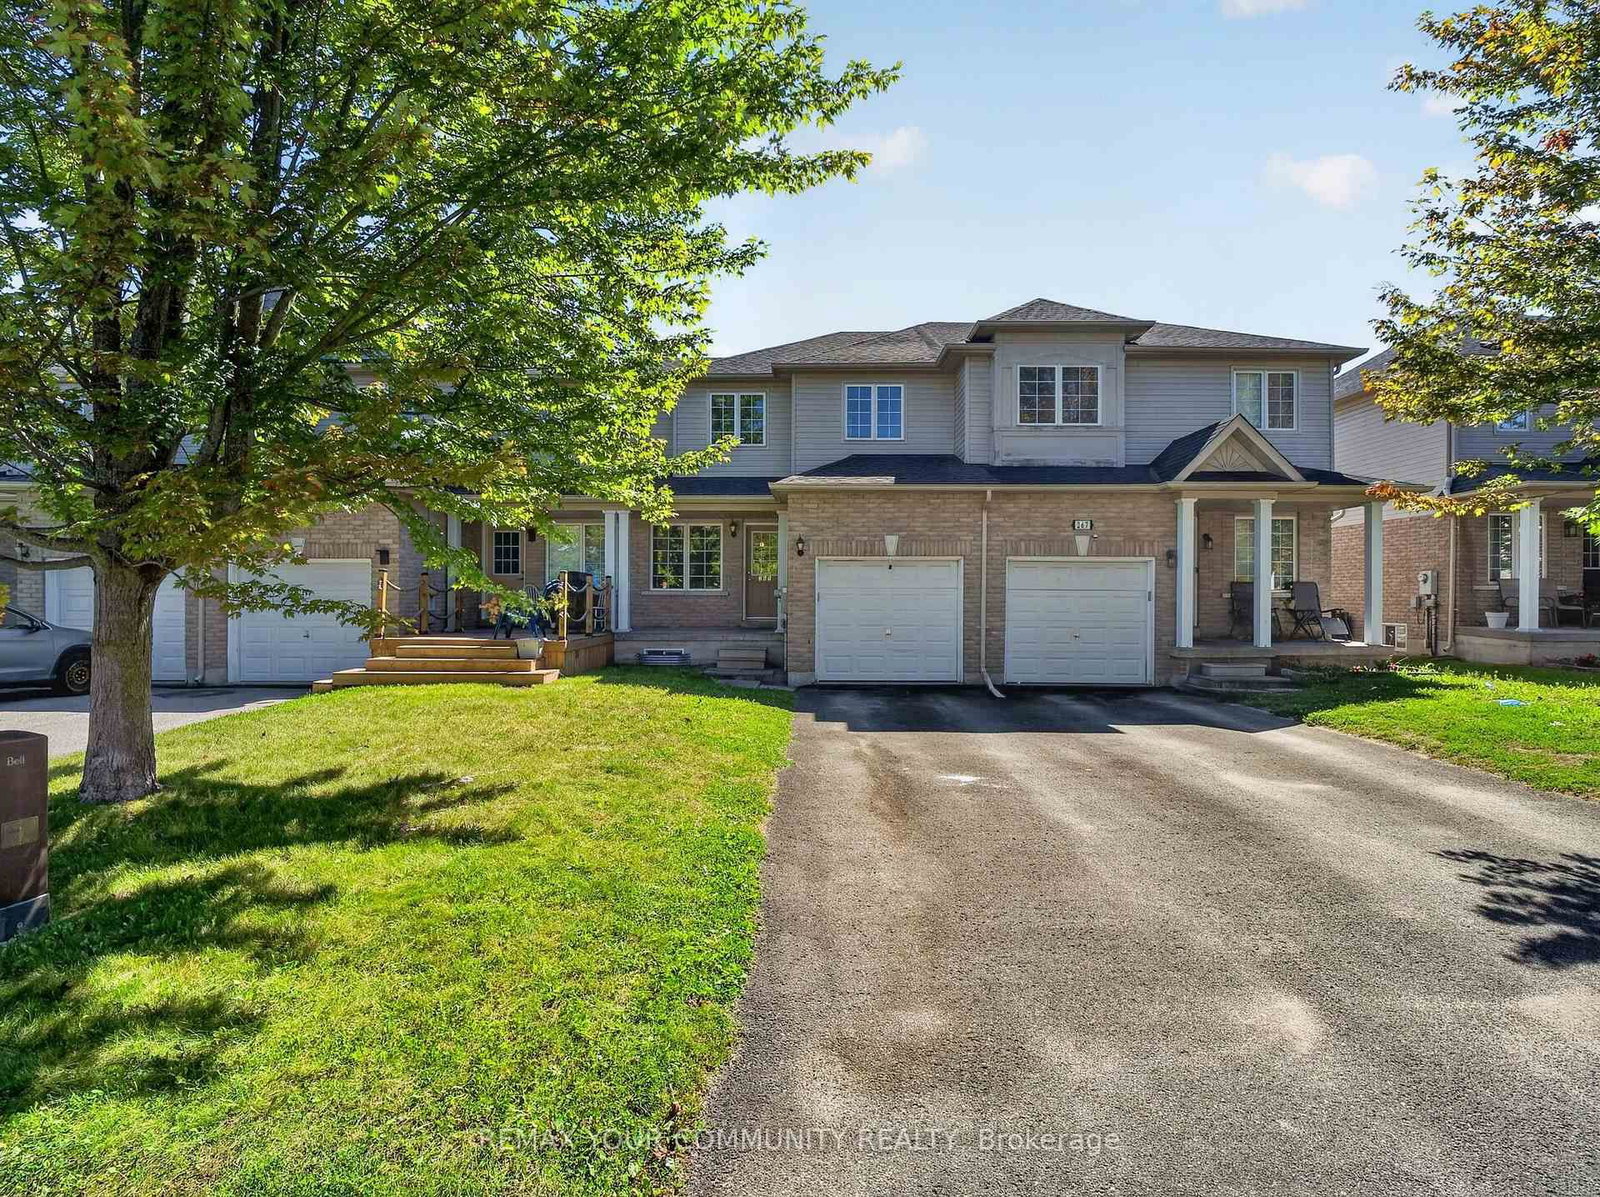
265 Sprucewood Crescent
$635,000
Data last updated Oct 30, 2026, 1:50 p.m. ET. By using this site you agree to our Terms of Use.


Property facts
- Price
- $635,000
- Type
- att/row/townhouse
- Bedrooms
- 3
- Bathrooms
- 3
- MLS®
- E13879770
- Status
- active
- Brokerage
- REMAX YOUR COMMUNITY REALTY
About this home
Welcome to this beautifully maintained 3-bedroom, 3-bathroom attached row townhouse in a mature and desirable North Bowmanville neighbourhood! Offering over 1,500 sq. ft. of well-designed living space, this inviting home blends comfort, functionality and convenience, making it an ideal choice for first-time buyers, growing families or those looking to downsize without sacrificing space.Step inside to a bright and welcoming main floor featuring an open-concept great room with laminate flooring, perfect for everyday living and entertaining. The spacious eat-in kitchen offers ample cabinetry, generous counter space and a convenient breakfast bar, with direct access to the attached garage. Main floor laundry and a powder room add to the home's thoughtful and practical layout. Upstairs, you'll find three spacious bedrooms, including a generous primary bedroom complete with a 3-piece ensuite. Laminate flooring continues throughout the second level, offering a cohesive look and easy-care living. Enjoy the added convenience of a private driveway and attached garage, providing parking and additional storage. Ideally situated in a quiet, established community with a park just steps away and close to schools, shopping and everyday amenities, this home offers a wonderful balance of comfort and convenience. Bright, spacious and move-in ready, this charming home is a fantastic opportunity to enjoy comfortable living in a sought-after Bowmanville location! Some photos virtually enhanced.
Location
More details
- Property tax
- $4,300 (2026)
- Days on market
- 22
- Style
- 2-Storey
- Lot
- 22.01 × 104.99 Feet
- Parking
- 3 spaces · 1 garage · Built-In
- Basement
- Full, Unfinished
- Heating
- Forced Air
- Air conditioning
- Central Air
- Neighbourhood
- Bowmanville
- Major intersection
- Sprucewood/Mearns
Rooms
| Room | Level | Size (m) | Features |
|---|---|---|---|
| Primary Bedroom | Upper | 4.95 × 3.57 | 3 pc ensuite, laminate, walk-in closet(s) |
| Great Room | Main | 6.29 × 3.3 | open concept, access to garage, laminate |
| Kitchen | Main | 3.19 × 2.78 | breakfast bar, b/i dishwasher, ceramic floor |
| Bedroom 2 | Upper | 4.24 × 3.29 | laminate, window, closet |
| Breakfast | Main | 3.19 × 2.95 | eat-in kitchen, window, ceramic floor |
| Laundry | Main | 1.67 × 1.57 | double doors, laundry sink, ceramic floor |
| Bedroom 3 | Upper | 3.45 × 3.06 | laminate, window, closet |
Details from PropTx (TRREB MLS®) via Repliers. Information deemed reliable but not guaranteed.