
Russell, ON
265 Peacock Drive
$503,780
Data last updated Oct 30, 2026, 3:10 a.m. ET. By using this site you agree to our Terms of Use.


Property facts
- Price
- $503,780
- Type
- att/row/townhouse
- Bedrooms
- 3
- Bathrooms
- 2
- MLS®
- X13040450
- Status
- active
- Brokerage
- PAUL RUSHFORTH REAL ESTATE INC.
About this home
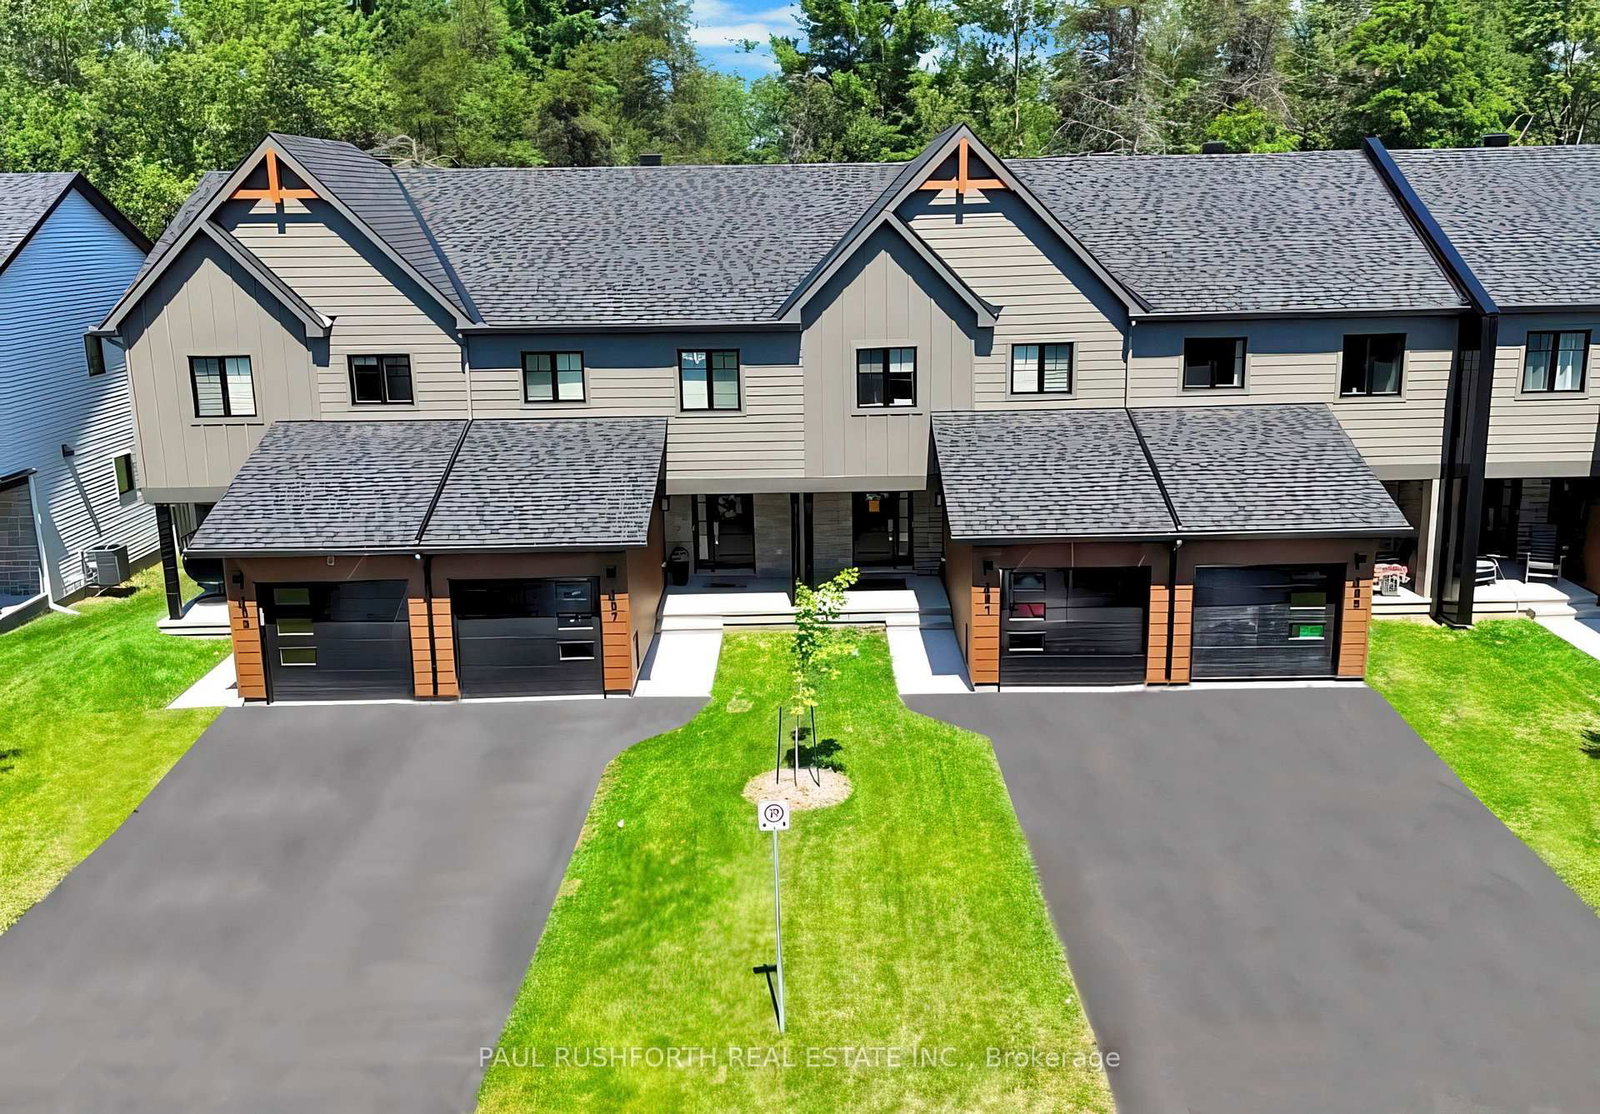
AVAILABLE IMMIDIATELY. 3 bed, 2 bath middle unit townhome has a stunning design and from the moment you step inside, you'll be struck by the bright & airy feel of the home, w/ an abundance of natural light. The open concept floor plan creates a sense of spaciousness & flow, making it the perfect space for entertaining. The kitchen is a chef's dream, w/ top-of-the-line appliances, ample counter space, & plenty of storage. The large island provides additional seating & storage. On the 2nd level each bedroom is bright & airy, w/ large windows that let in plenty of natural light. The lower level can be finished (or not) and includes laundry & storage space. The standout feature of this home is the full block firewall providing your family with privacy. Photos were taken at the model home at 201 Peacock. Flooring: Hardwood, Ceramic, Carpet Wall To Wall.
Location
More details
- Days on market
- 190
- Style
- 2-Storey
- Year built
- New
- Lot
- 20 × 109 Feet
- Parking
- 3 spaces · 1 garage · Attached
- Basement
- Unfinished, Full
- Heating
- Forced Air
- Air conditioning
- Central Air
- Neighbourhood
- Village of Russell
- Major intersection
- Church Street to South West Promenade to Peacock Drive
Rooms
| Room | Level | Size (m) | Features |
|---|---|---|---|
| Living Room | Main | 3.04 × 5.35 | — |
| Bedroom 2 | Second | 2.94 × 3.3 | — |
| Bathroom | Main | 1.63 × 1.63 | 2 Pc Bath |
| Kitchen | Main | 2.64 × 3.98 | — |
| Bathroom | Second | 2.82 × 1.57 | 4 Pc Bath |
| Bedroom 3 | Second | 2.64 × 3.3 | — |
| Dining Room | Main | 2.59 × 3.53 | — |
| Primary Bedroom | Second | 3.27 × 4.19 | — |
Details from PropTx (TRREB MLS®) via Repliers. Information deemed reliable but not guaranteed.