
Barrie, ON
265 Dock Road
$839,000
Data last updated Oct 30, 2026, 1:10 p.m. ET. By using this site you agree to our Terms of Use.

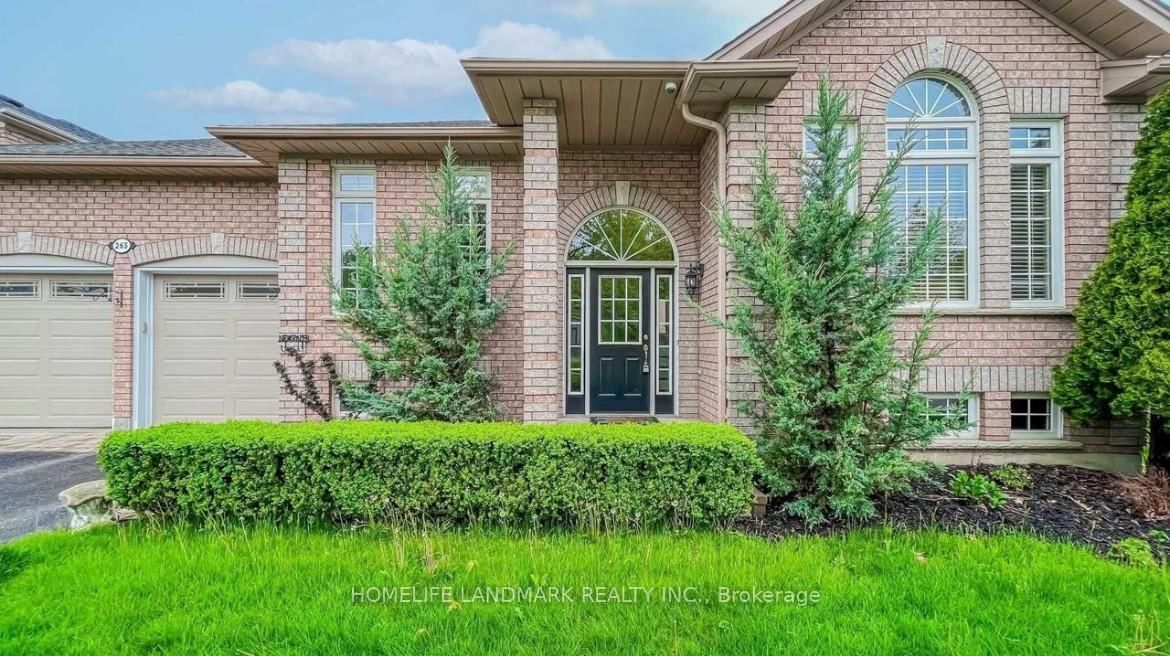

Property facts
- Price
- $839,000
- Type
- Detached
- Bedrooms
- 3
- Bathrooms
- 2
- MLS®
- S13833928
- Status
- active
- Brokerage
- HOMELIFE LANDMARK REALTY INC.
About this home
Rare 60 -foot premium Lot !! Steps to Lake Simcoe! The home is described as being a short walking distance to the lake, parks, trails, and nature-a huge lifestyle advantage for buyers seeking a lakeside community! This delightful bungalow is a true gem, combining modern comforts with timeless charm. outdoor space, perfect for gardening, entertaining, or simply relaxing in a serene setting. Inside, the freshly painted rooms create a bright and inviting atmosphere, complemented by the warmth of hardwood floors. The family room, with its elegant fireplace, is an ideal spot for cozy gatherings. 9 feet ceiling for both of main floor and basement. Additionally, the heated bathroom floor and high-ceilinged basement add luxury and convenience
Location
More details
- Property tax
- $6,419 (2025)
- Days on market
- 33
- Style
- Bungalow
- Lot
- 60.04 × 91.2 Feet
- Parking
- 6 spaces · 2 garage · Attached
- Basement
- Partially Finished
- Heating
- Forced Air
- Air conditioning
- Central Air
- Neighbourhood
- South Shore
- Major intersection
- Cox Mill Rd & Dock Rd
Rooms
| Room | Level | Size (m) | Features |
|---|---|---|---|
| Family Room | Main | 3.68 × 3.62 | fireplace, hardwood floor |
| Kitchen | Main | 5.75 × 3.38 | open concept, hardwood floor, granite counters |
| Primary Bedroom | Main | 4.93 × 3.7 | 3 pc ensuite, hardwood floor, closet |
| Bedroom 3 | Main | 3.3 × 3.22 | hardwood floor, closet |
| Living Room | Main | 4.2 × 3.73 | Hardwood Floor |
| Bedroom 2 | Main | 3.66 × 3.2 | hardwood floor, closet |
| Dining Room | Main | 5.75 × 2.42 | open concept, hardwood floor |
Details from PropTx (TRREB MLS®) via Repliers. Information deemed reliable but not guaranteed.