
Hastings, ON
2639 Weslemkoon Lake Road
$799,999
Data last updated Oct 30, 2026, 4:50 p.m. ET. By using this site you agree to our Terms of Use.
Property facts
- Price
- $799,999
- Type
- rural residential
- Bedrooms
- 2
- Bathrooms
- 2
- MLS®
- X13065564
- Status
- active
- Brokerage
- Exit Realty Group
About this home
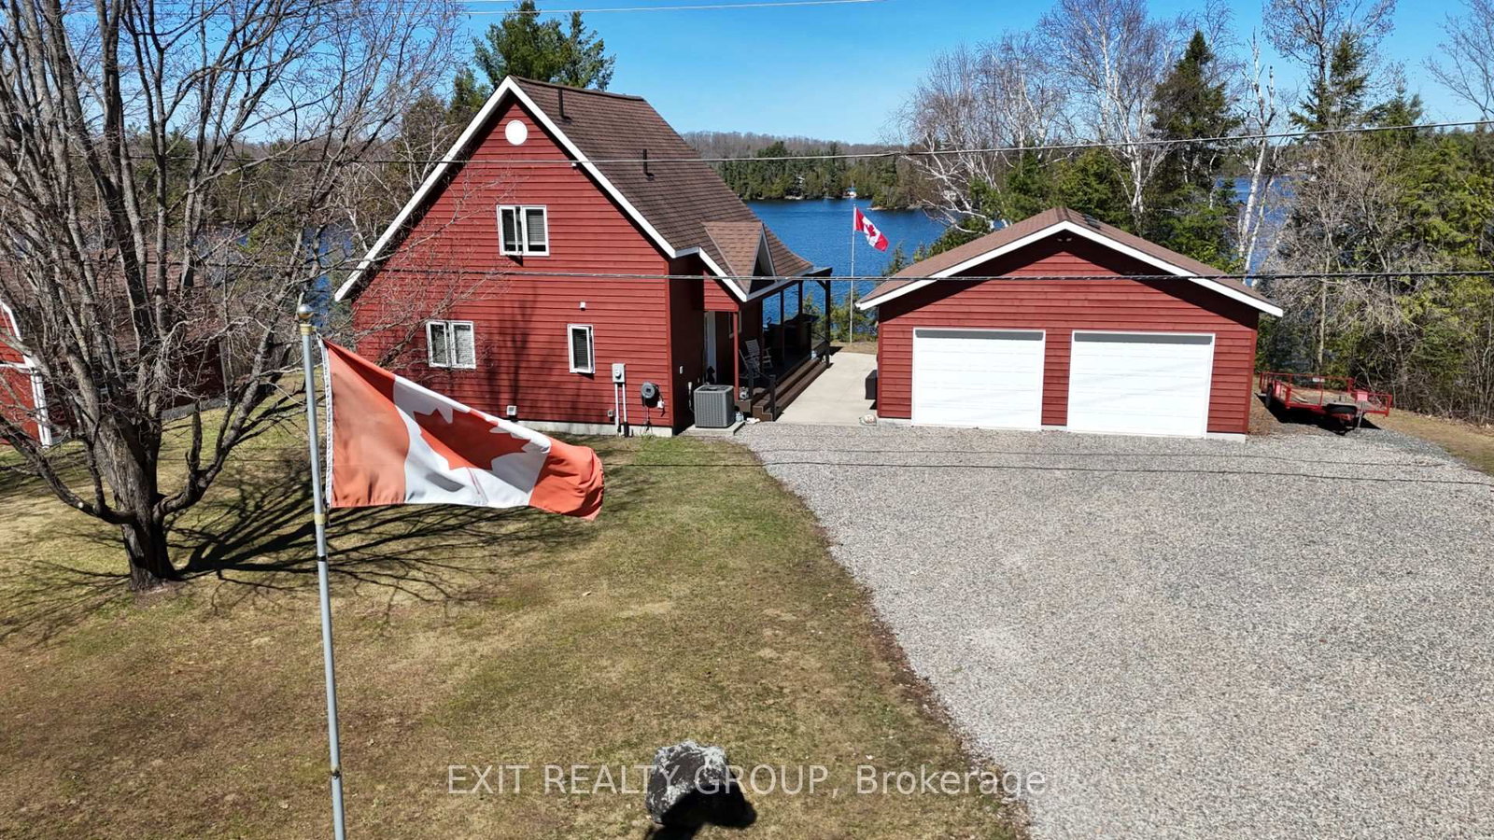
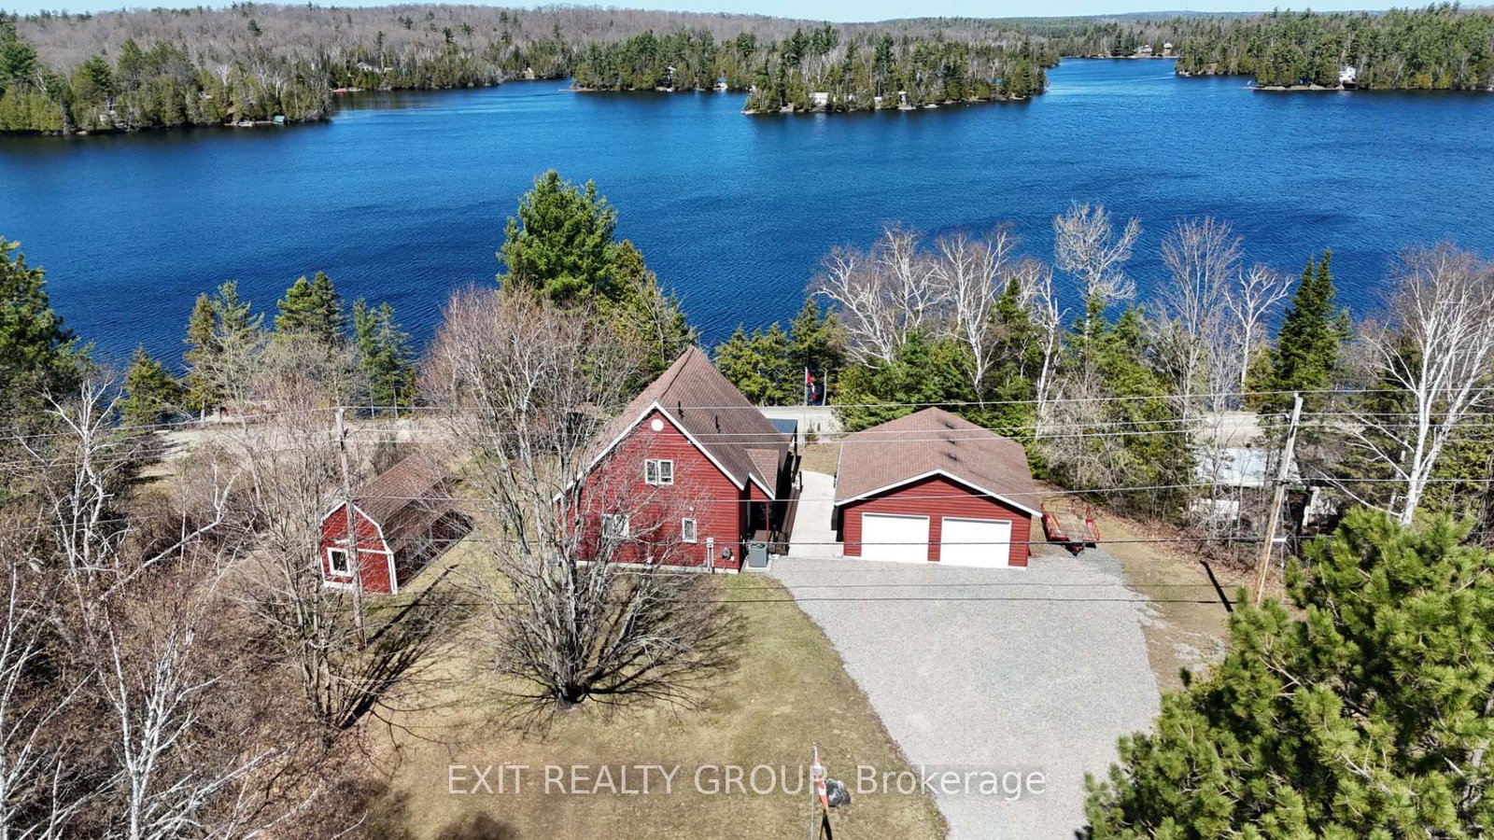
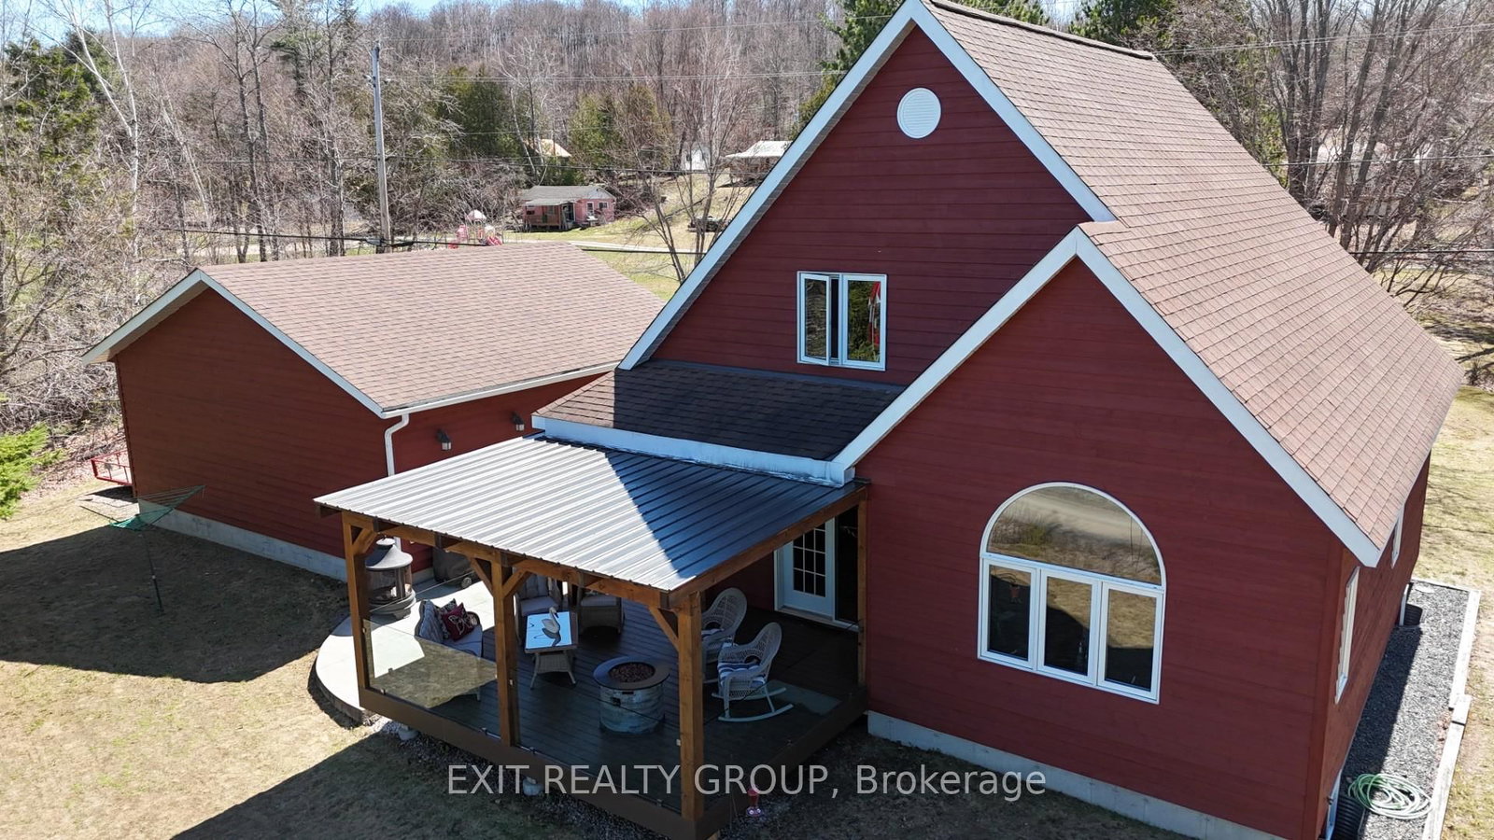
As you turn off Weslemkoon Lake Road, the world slows down. A private, tree-lined driveway leads you to a magnificent Viceroy home, custom-built in 2011. Perched on a hillside, the house commands breathtaking, unobstructed views of Gunter Lake. After parking by the spacious double garage, a concrete sidewalk guides you toward a wrapped, maintenance-free composite deck. Here, behind sleek glass railings, you can imagine sipping morning coffee to the quiet hum of nature. Stepping inside, the home embraces you with an airy, open-concept layout. Highlight lighting illuminates custom cabinetry in the kitchen, where modern stainless steel appliances sit ready for a gourmet meal. This turn-key retreat is offered with many of its craftsman furnishings, including the primary suite's pine queen-size sleigh bed. Nearby, a private door leads to a well-appointed three-piece bathroom featuring a walk-in shower and a clever laundry closet. The journey continues up to a cozy loft - a versatile space limited only by your imagination. Next to it, a bright second bedroom features its own queen pine sleigh bed and access to another sleek bathroom. On the lower level, a spacious recreation room invites movie nights with an included leather sectional and electric fireplace. A third bedroom, outfitted with twin sleigh beds, ensures guests have their own comfortable retreat. Outside, the 1.71-acre property follows a private laneway down to your lakeside docks. A large lofted shed provides ample storage for gear. With dual access to both Weslemkoom and Gunter Lake Roads, the land even whispers of future possibilities, like a guest cottage nestled in the trees. It is the perfect, turn-key lakeside retreat, waiting to welcome you home.
Location
More details
- Property tax
- $5,172 (2025)
- Days on market
- 184
- Style
- 1 1/2 Storey
- Year built
- 6-15
- Lot
- 284.86 × 213.86 Feet
- Parking
- 12 spaces · 2 garage · Detached
- Basement
- Full, Finished
- Heating
- Forced Air
- Air conditioning
- Central Air
- Neighbourhood
- Cashel Ward
- Major intersection
- Hwy 62 N & Weslemkoon Lake Road
Rooms
| Room | Level | Size (m) | Features |
|---|---|---|---|
| Bedroom 2 | Second | 4.79 × 3.59 | Walk-In Closet(s) |
| Living Room | Ground | 5.64 × 4.69 | Electric Fireplace |
| Bathroom | Second | 3.29 × 2.45 | 3 Pc Bath |
| Bedroom 2 | Second | 3.58 × 1.75 | Large Closet |
| Primary Bedroom | Ground | 3.59 × 3.45 | semi ensuite, 3 pc ensuite, his and hers closets |
| Utility Room | Basement | 3.74 × 3.58 | — |
| Bedroom 3 | Basement | 4.32 × 3.58 | — |
| Kitchen | Ground | 4.39 × 3.49 | Eat-in Kitchen |
| Bathroom | Ground | 2.7 × 2.35 | Combined w/Laundry |
| Foyer | Ground | 3.67 × 1.15 | — |
| Recreation | Basement | 8.15 × 5.65 | Electric Fireplace |
| Loft | Second | 4.39 × 3.62 | — |
Details from PropTx (TRREB MLS®) via Repliers. Information deemed reliable but not guaranteed.