
Toronto, ON
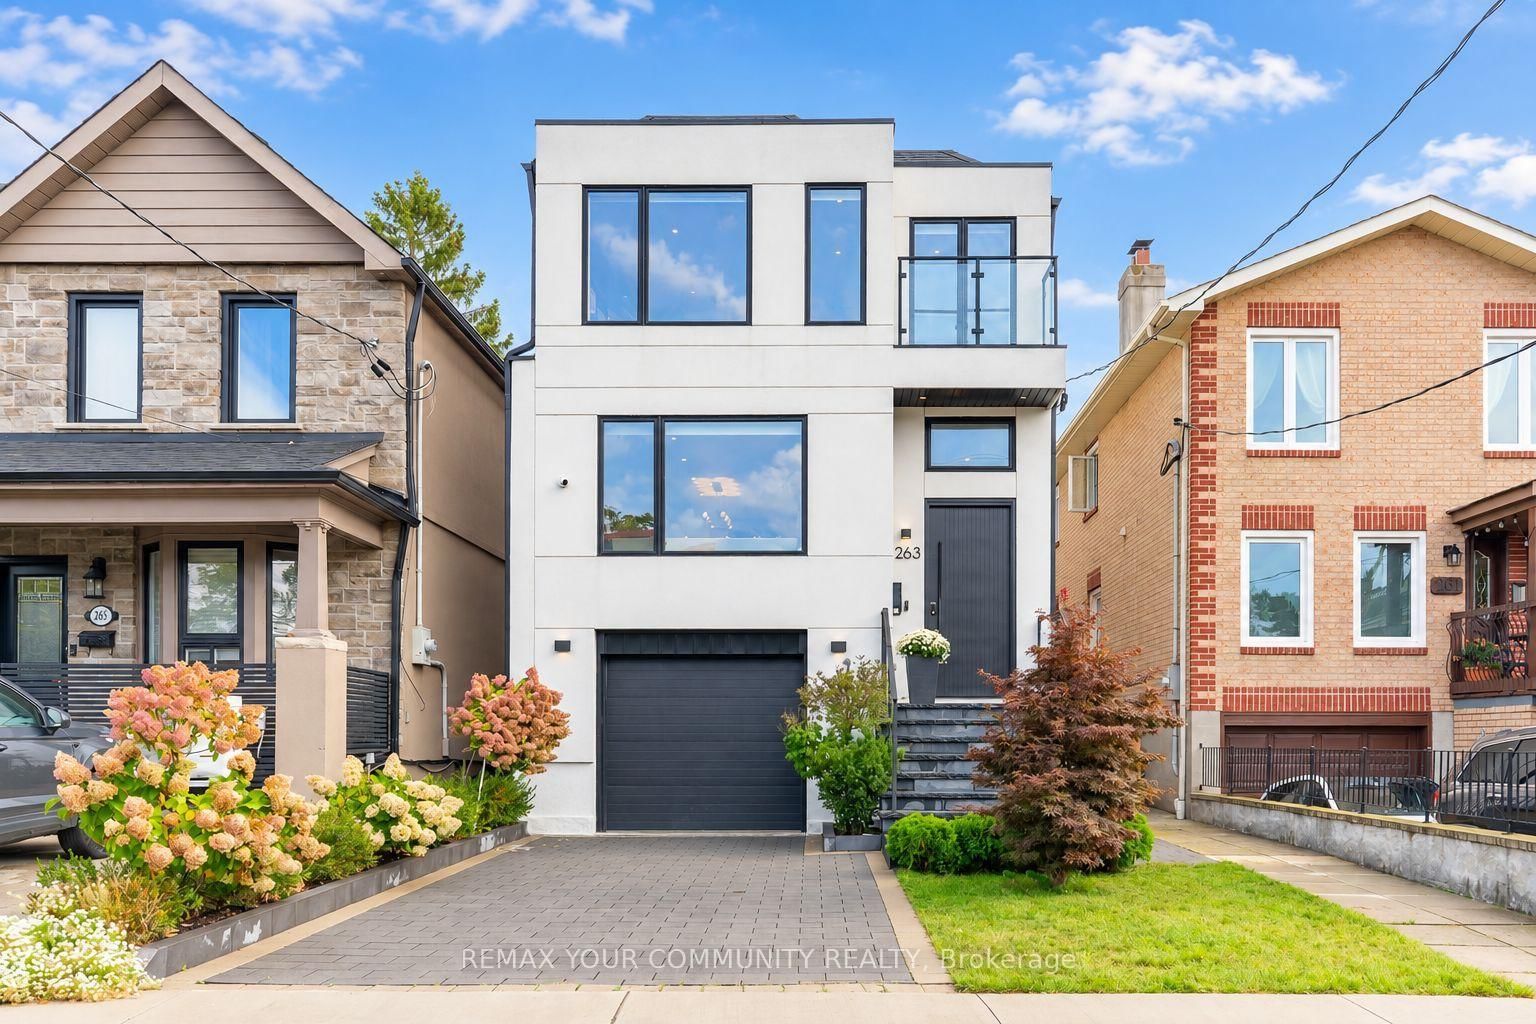
263 Linsmore Crescent
$2,299,000
Data last updated Oct 29, 2026, 9:00 p.m. ET. By using this site you agree to our Terms of Use.


Property facts
- Price
- $2,299,000
- Type
- Detached
- Bedrooms
- 4
- Bathrooms
- 5
- MLS®
- E13866696
- Status
- active
- Brokerage
- REMAX YOUR COMMUNITY REALTY
About this home
A Standout Residence In One Of East York''s Most Prestigious Neighbourhoods, This Stunning 2-Storey Detached Home Offers Over 2,600 Sq. Ft. Of Beautifully Finished Living Space With 4+1 Bedrooms, 5 Bathrooms And A Thoughtfully Designed Layout For Modern Family Living. Finished Top To Bottom With Exceptional Attention To Detail, The Home Showcases Herringbone Hardwood Floors, Elegant Wall Panelling, Integrated Ceiling Speakers And A Built-In Bar Display. At The Heart Of The Home Is A Brand-New Chef-Inspired Kitchen Featuring Bosch Appliances, A Striking Porcelain Island, Matching Porcelain Countertops And Backsplash, And Premium Finishes Throughout. The Family Room Makes An Equally Impressive Statement With A Sleek Fireplace Set Against A Full Porcelain Feature Wall, Custom Wood Panelling And Built-In Speakers. High Ceilings Enhance The Bright Main Level, While Upstairs A Large Skylight Fills The Hallway With Natural Light. Four spacious Bedrooms Include Two With Private Ensuites, Plus An Additional 3-Piece Bath. The Primary Retreat Features Three Built-In Closets, A Luxurious 5-Piece Ensuite, Integrated Sound System And Sliding Doors To A Private Balcony Overlooking The Backyard. The Lower Level Offers Exceptional Versatility With High Ceilings, Direct Garage Access, An Additional Bedroom, 3-Piece Bath, Combined Kitchen/Living Area, Laundry And A Walkout To The Backyard. Outside, Enjoy A Professionally Landscaped, Fully Fenced Yard With A Large Deck And Glass Railing, Interlock Patio, Garden Shed, BBQ Gas Hookup And Irrigation System. Set On A Premium 25 X 138 Ft. Lot With A Built-In Garage, This Turnkey Home Is Minutes From Top-Ranked Schools, Parks, Shopping, Transit And Everyday Conveniences. A Rare Opportunity To Own A Home That Delivers Style, Space And Exceptional Value In One Of East York's Most Desirable Communities.
Location
More details
- Property tax
- $9,773 (2025)
- Days on market
- 25
- Style
- 2-Storey
- Year built
- 0-5
- Lot
- 25.05 × 138.25 Feet
- Parking
- 2 spaces · 1 garage · Built-In
- Basement
- Finished with Walk-Out, Separate Entrance, Finished
- Heating
- Forced Air
- Air conditioning
- Central Air
- Neighbourhood
- Danforth Village-East York
- Major intersection
- Cosburn Ave & Coxwell Ave
Rooms
| Room | Level | Size (m) | Features |
|---|---|---|---|
| Utility Room | Basement | 1.9 × 1.53 | — |
| Living Room | Main | 4.06 × 3.79 | hardwood floor, built-in speakers, combined w/dining |
| Bedroom 3 | Second | 2.48 × 2.88 | large closet, hardwood floor, large window |
| Dining Room | Main | 3.08 × 5.88 | pot lights, built-in speakers, b/i bar |
| Cold Room/Cantina | Basement | 4.13 × 1.94 | — |
| Kitchen | Main | 3.3 × 5.87 | centre island, stainless steel appl, modern kitchen |
| Bedroom 2 | Second | 5.61 × 2.73 | 3 pc ensuite, large closet, hardwood floor |
| Primary Bedroom | Second | 6.15 × 4.76 | 5 pc ensuite, built-in speakers, balcony |
| Living Room | Basement | 4.08 × 4.82 | combined w/kitchen, w/o to yard, 3 pc bath |
| Bedroom 4 | Second | 4.26 × 3.05 | pot lights, hardwood floor, closet |
| Bedroom 5 | Basement | 2.79 × 2.44 | pot lights, combined w/laundry, double closet |
| Foyer | Main | 2.92 × 1.99 | b/i closet, wood trim, hardwood floor |
| Family Room | Main | 6.14 × 5.28 | fireplace, sliding doors, w/o to deck |
Details from PropTx (TRREB MLS®) via Repliers. Information deemed reliable but not guaranteed.