
Ottawa, ON
2621 Longfields Drive
$389,990
Data last updated Oct 30, 2026, 12:20 p.m. ET. By using this site you agree to our Terms of Use.
Property facts
- Price
- $389,990
- Type
- condo townhouse
- Bedrooms
- 2
- Bathrooms
- 3
- MLS®
- X13027340
- Status
- active
- Brokerage
- EXP REALTY
About this home
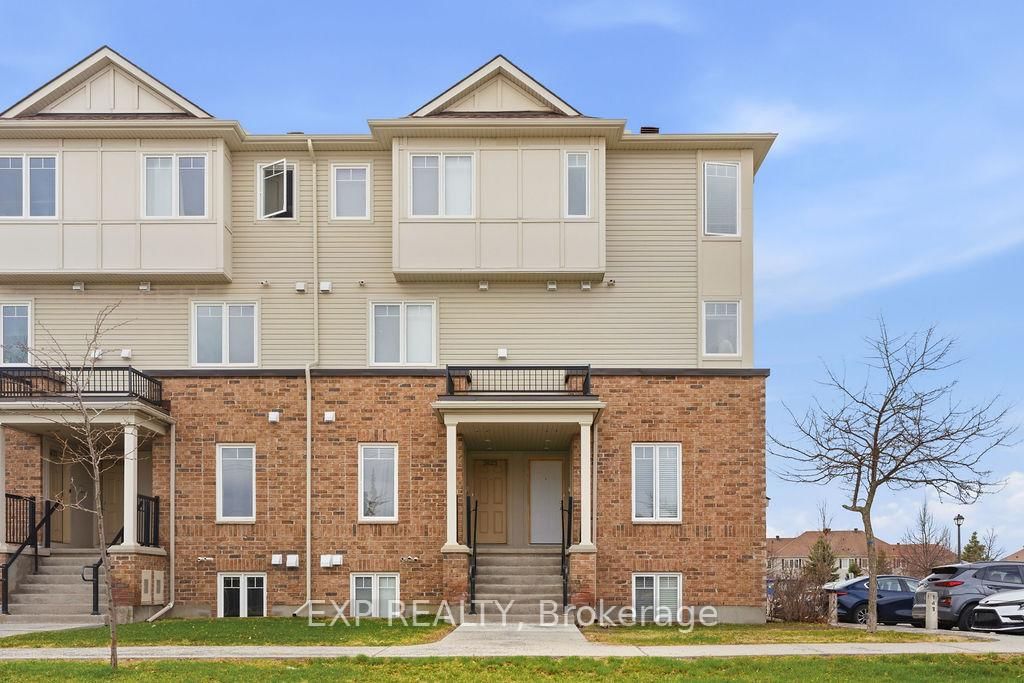
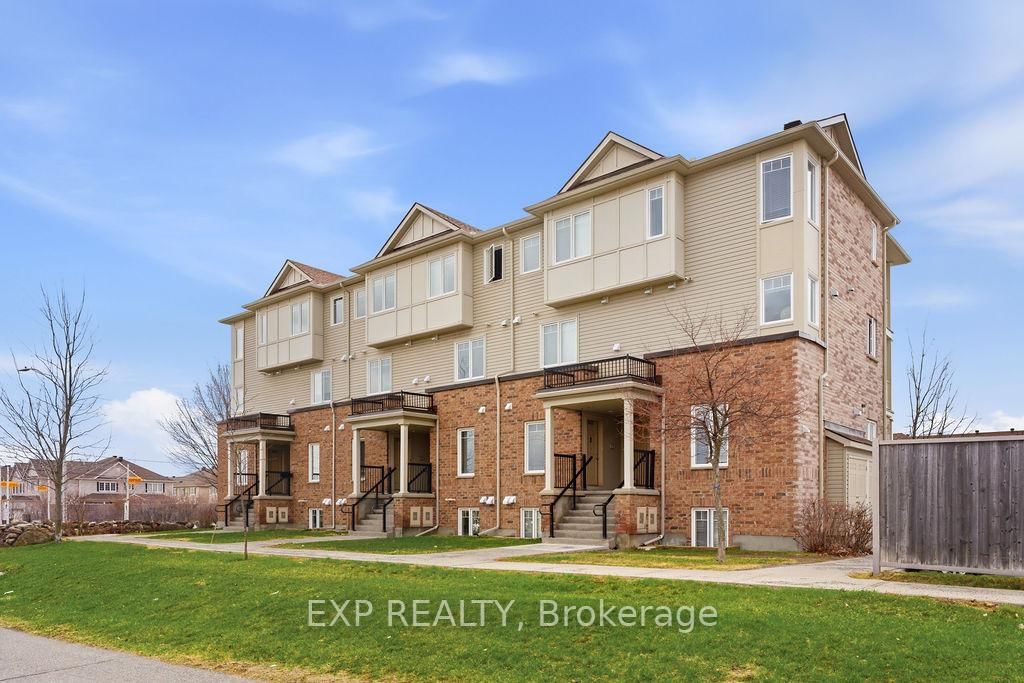
Welcome Home! This stylish upper end-unit condo delivers the perfect blend of modern design, natural light, and unbeatable convenience. Practically brand new and built for easy living - 2 bedrooms, 2.5 bathrooms. Step into a sleek white kitchen featuring quartz countertops, new stainless steel appliances and a large island made for entertaining. The spacious living and dining areas flow seamlessly to your private balcony-perfect for morning coffee or summer BBQs. A laundry area and powder room completes the main level. Upstairs, enjoy two spacious bedrooms, including a primary retreat with its own ensuite and wall-to-wall closet. A second full bathroom serves the additional bedroom. There is a dedicated parking and plenty of visitor spaces. Location is hard to beat. Walk to schools, parks, shops, transit, and more. Commute downtown in just 25 minutes. Are you a first-time buyer, investor, or downsizing-this is smart, stylish living in one of Barrhaven's most connected neighborhoods. Move-in ready. Low-maintenance. High appeal. New Furnace, A/C, Windows and Appliances.
Location
More details
- Property tax
- $3,427 (2025)
- Days on market
- 193
- Style
- Stacked Townhouse
- Parking
- 1 spaces · None
- Maintenance fee
- $363/mo
- Basement
- None
- Heating
- Baseboard
- Air conditioning
- Central Air
- Exposure
- South East
- Neighbourhood
- Barrhaven - Stonebridge
- Major intersection
- Longfields & Cambrian
Rooms
| Room | Level | Size (m) | Features |
|---|---|---|---|
| Living Room | Main | 4.47 × 2.5 | — |
| Primary Bedroom | Second | 3.66 × 3.1 | 3 Pc Ensuite |
| Bedroom 2 | Second | 3.65 × 3.1 | 3 Pc Bath |
| Dining Room | Main | 3.37 × 3.4 | — |
| Kitchen | Main | 2.5 × 2.75 | — |
| Powder Room | Main | 2.15 × 0.65 | — |
Details from PropTx (TRREB MLS®) via Repliers. Information deemed reliable but not guaranteed.