
Grey Highlands, ON
26106 Euphrasia St. Vincent Townline
$1,199,000
Data last updated Oct 30, 2026, 12:50 a.m. ET. By using this site you agree to our Terms of Use.


Property facts
- Price
- $1,199,000
- Type
- Detached
- Bedrooms
- 3
- Bathrooms
- 3
- MLS®
- X13414872
- Status
- active
- Brokerage
- Royal LePage Locations North
About this home
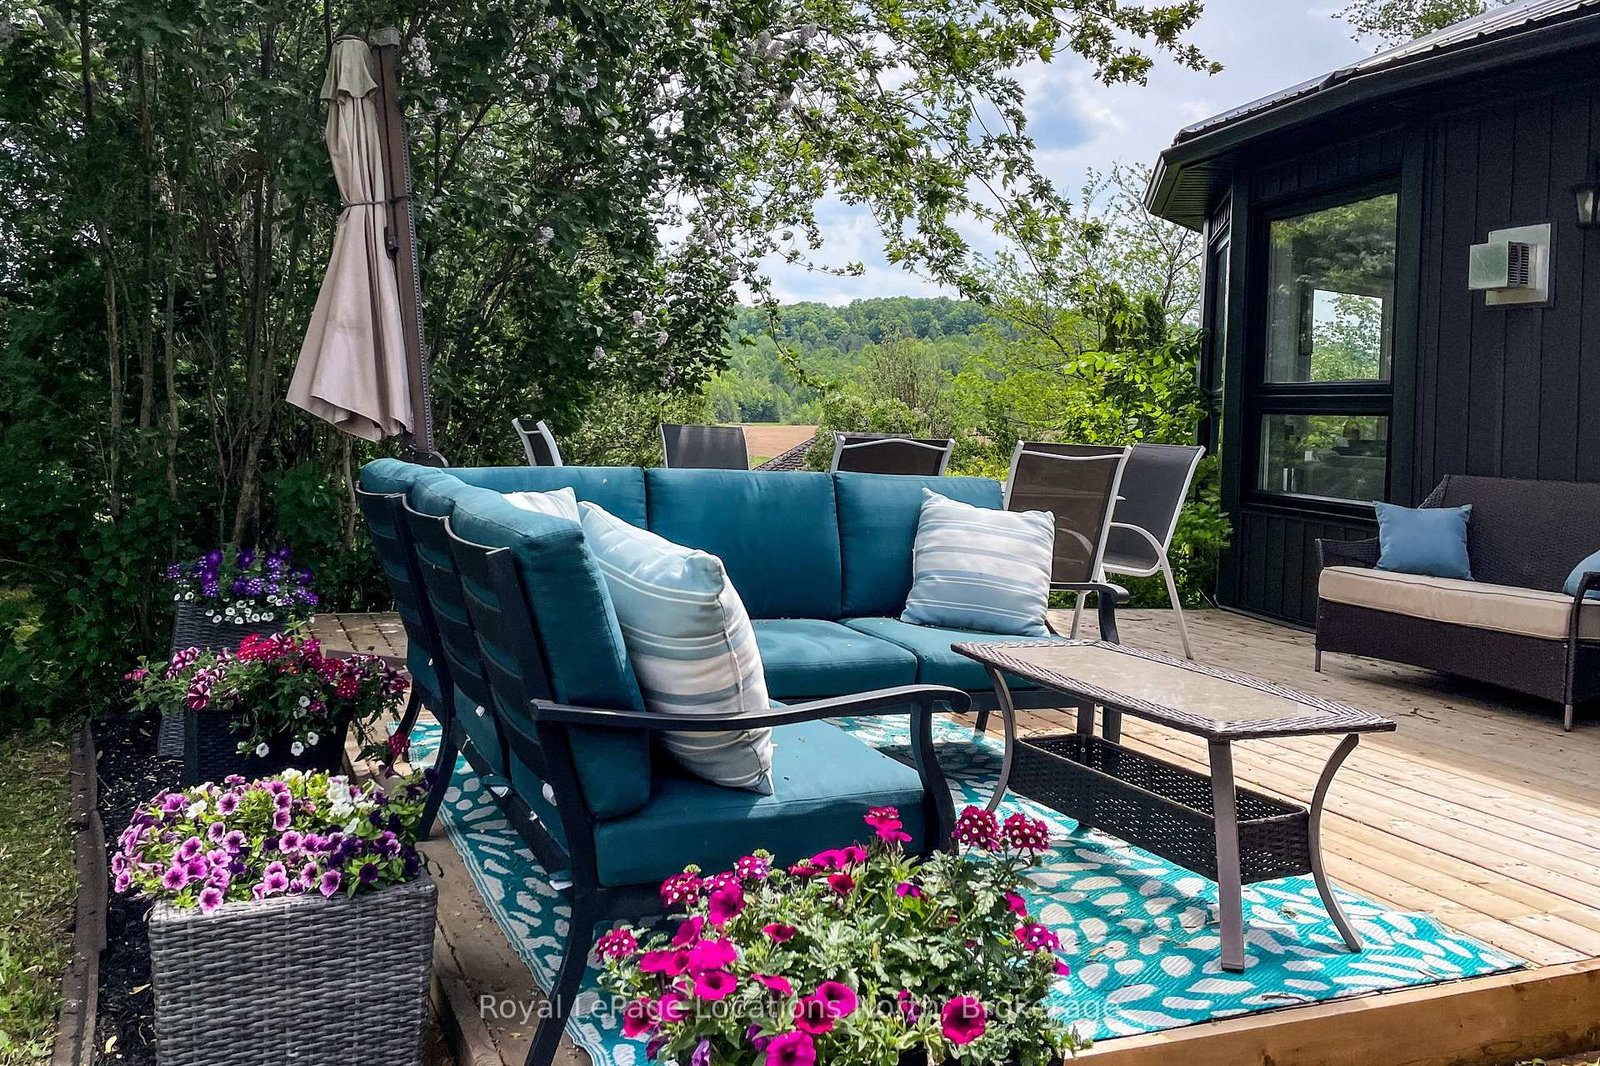
You are in for a surprise in this spacious country home. All the benefits of a well thought out modern home with a magnificent great room setting with expansive countryside views! This 2+1 Bedroom, 2.5 Bath home has seen tremendous transformation in recent years from bathrooms, flooring, windows, steel roof, quartz countertops, front entrance and so much more. Main Level provides exceptional entertaining space in the open concept great room with fireplace, primary bedroom with 4pc custom ensuite, large walk in closet and your own personal balcony for stargazing. An office and second bedroom complete the main floor. Down stairs, is a second great entertaining space with large rec room, two dens currently being used as sleeping quarters, a third bedroom and a screened in hot tub room with walkout. The detached double car garage has space for all your toys! All conveniently located ten minutes south of Meaford on a paved road!
Location
More details
- Property tax
- $5,227 (2025)
- Days on market
- 145
- Style
- Bungalow
- Year built
- 31-50
- Lot
- 432 × 544 Feet
- Parking
- 8 spaces · 2 garage · Detached
- Basement
- Finished with Walk-Out, Full
- Heating
- Baseboard
- Air conditioning
- Wall Unit(s)
- Neighbourhood
- Grey Highlands
- Major intersection
- Grey Rd 7 and Euphrasia St. Vincent Townline
Rooms
| Room | Level | Size (m) | Features |
|---|---|---|---|
| Bathroom | Lower | 2.43 × 1.31 | 3 Pc Bath |
| Office | Main | 3.32 × 3.7 | — |
| Bathroom | Main | 2.71 × 2.71 | 4 Pc Ensuite |
| Laundry | Lower | 4.05 × 4.53 | — |
| Exercise Room | Lower | 3.81 × 2.88 | — |
| Bedroom | Main | 3.31 × 3.09 | — |
| Den | Lower | 3.57 × 2.98 | — |
| Sunroom | Lower | 4.8 × 5.61 | hot tub, walk-out |
| Foyer | Main | 2.06 × 3.79 | — |
| Bathroom | Main | 2.93 × 2.32 | 3 Pc Bath |
| Primary Bedroom | Main | 4.1 × 4.79 | Walk-In Closet(s) |
| Living Room | Main | 4.09 × 5.89 | — |
| Recreation | Lower | 7.96 × 7.44 | Fireplace |
| Dining Room | Main | 4.14 × 5.91 | — |
| Bedroom 3 | Lower | 3.82 × 3.92 | — |
| Kitchen | Main | 4.79 × 3.46 | — |
| Other | Lower | 3.73 × 3.95 | — |
| Den | Lower | 3.39 × 3.59 | — |
Details from PropTx (TRREB MLS®) via Repliers. Information deemed reliable but not guaranteed.