
Oil Springs, ON
2609 Oil Heritage Road
$689,900
Data last updated Oct 30, 2026, 3:20 p.m. ET. By using this site you agree to our Terms of Use.


Property facts
- Price
- $689,900
- Type
- Detached
- Bedrooms
- 2
- Bathrooms
- 2
- MLS®
- X12865072
- Status
- active
- Brokerage
- CENTURY 21 FIRST CANADIAN CORP
About this home
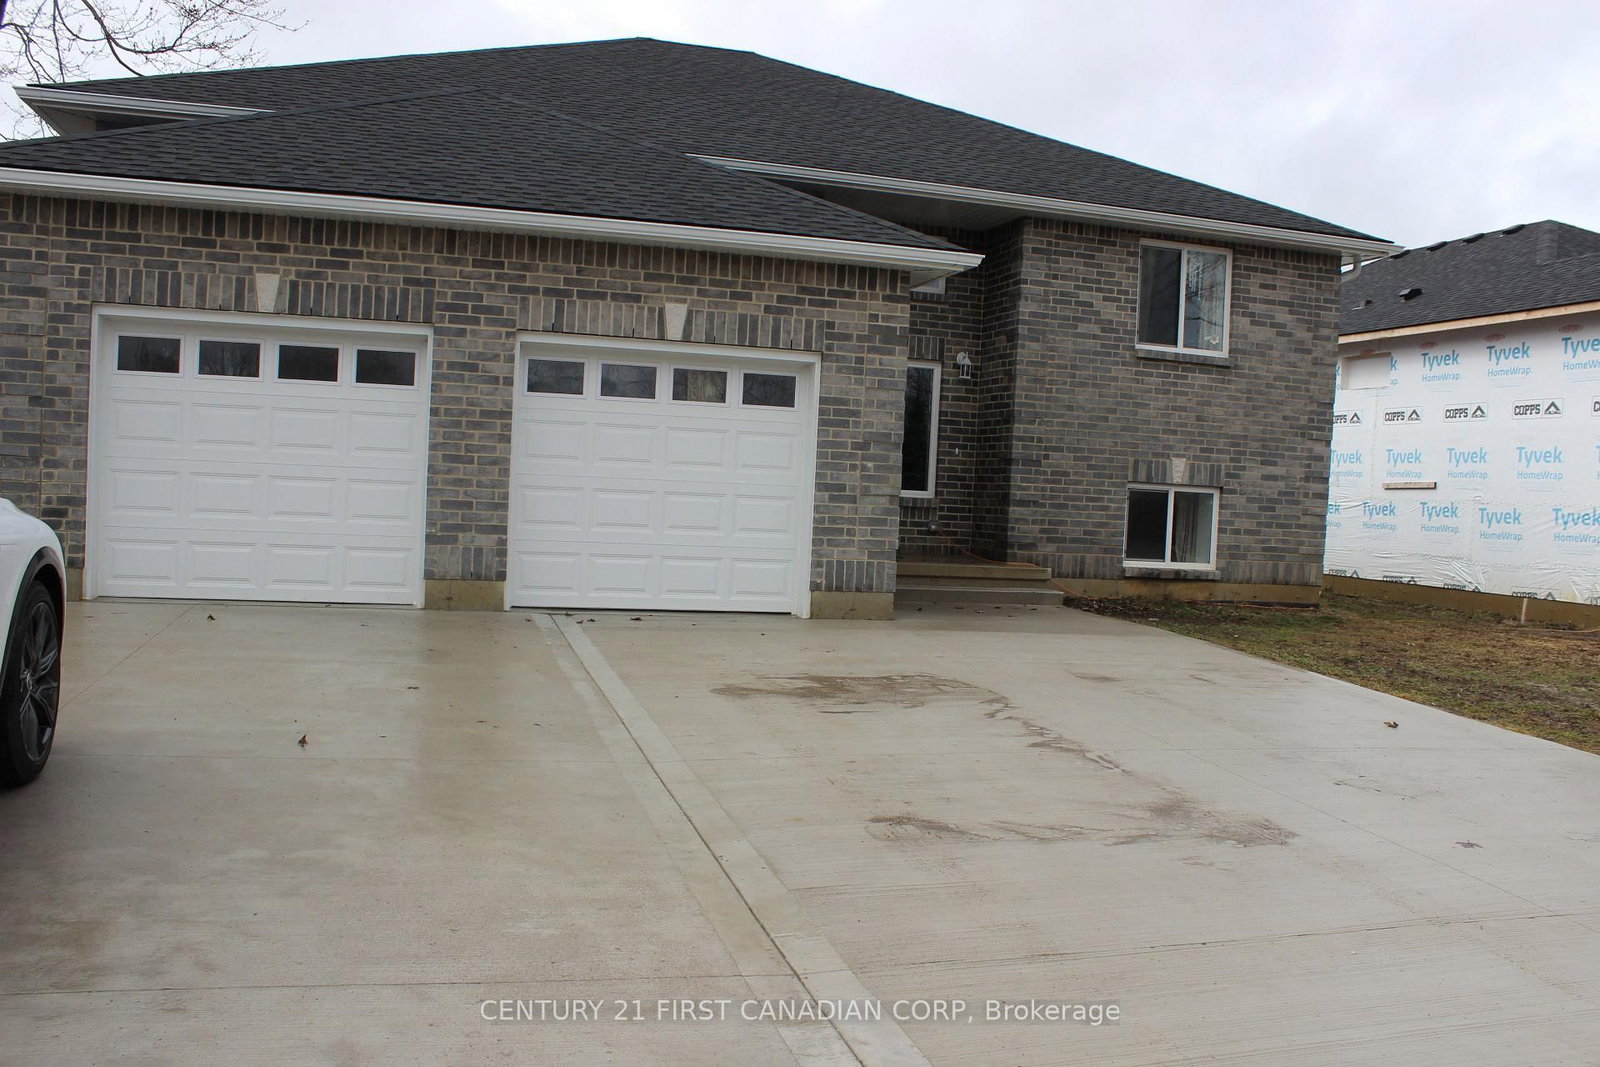
Welcome to this custom-built raised ranch located in a peaceful rural setting just minutes from Petrolia, in the historic community of Heritage Oil Springs. Thoughtfully designed with multi-generational living in mind, this unique home offers exceptional flexibility and quality construction throughout.The home features a fully legal lower-level unit with higher ceilings, a separate entrance, its own kitchen, and private laundry, making it ideal for extended family, guests, or potential rental income. The lower level has been fully fire-rated and built with sound insulation, providing safety, privacy, and comfort between living spaces.The bright main floor offers an open-concept layout filled with natural light, featuring a spacious kitchen, convenient main-floor laundry, and comfortable living and dining areas with access to the large backyard, perfect for outdoor enjoyment and entertaining.Additional highlights include an oversized double-car garage and a massive concrete driveway with parking for up to five vehicles, providing plenty of space for family and visitors.Located in a quiet rural community near Petrolia, this home offers the perfect balance of country living with convenient access to nearby amenities. A rare opportunity for families seeking space, versatility, and quality construction in a charming historic area.
Location
More details
- Property tax
- $4,175 (2025)
- Days on market
- 235
- Style
- Bungalow-Raised
- Year built
- 0-5
- Lot
- 66 × 145 Feet
- Parking
- 7 spaces · 2 garage · Attached
- Basement
- Apartment, Full, Separate Entrance
- Heating
- Forced Air
- Air conditioning
- Central Air
- Neighbourhood
- Oil Springs
- Major intersection
- Oil Springs Line
Rooms
| Room | Level | Size (m) | Features |
|---|---|---|---|
| Living Room | Main | 9.85 × 4.6 | open concept, laminate |
| Bedroom | Main | 3.45 × 3.45 | closet, laminate |
| Laundry | Main | 2.83 × 3.2 | laundry sink, ceramic floor |
| Laundry | Lower | 2.68 × 1.76 | — |
| Kitchen | Lower | 4.75 × 4.75 | centre island, laminate, pantry |
| Kitchen | Main | 4.6 × 4.6 | pantry, centre island, ceramic backsplash |
| Bedroom 4 | Lower | 4.26 × 3.41 | above grade window, laminate, closet |
| Bedroom 2 | Main | 3.7 × 3.75 | closet, laminate |
| Foyer | Lower | 3.1 × 1.28 | — |
| Living Room | Lower | 9.15 × 4.57 | laminate, open concept |
| Bedroom 3 | Lower | 4.26 × 3.57 | above grade window, laminate, closet |
| Foyer | Main | 2.5 × 1.8 | Open Stairs |
Details from PropTx (TRREB MLS®) via Repliers. Information deemed reliable but not guaranteed.