
Peterborough, ON
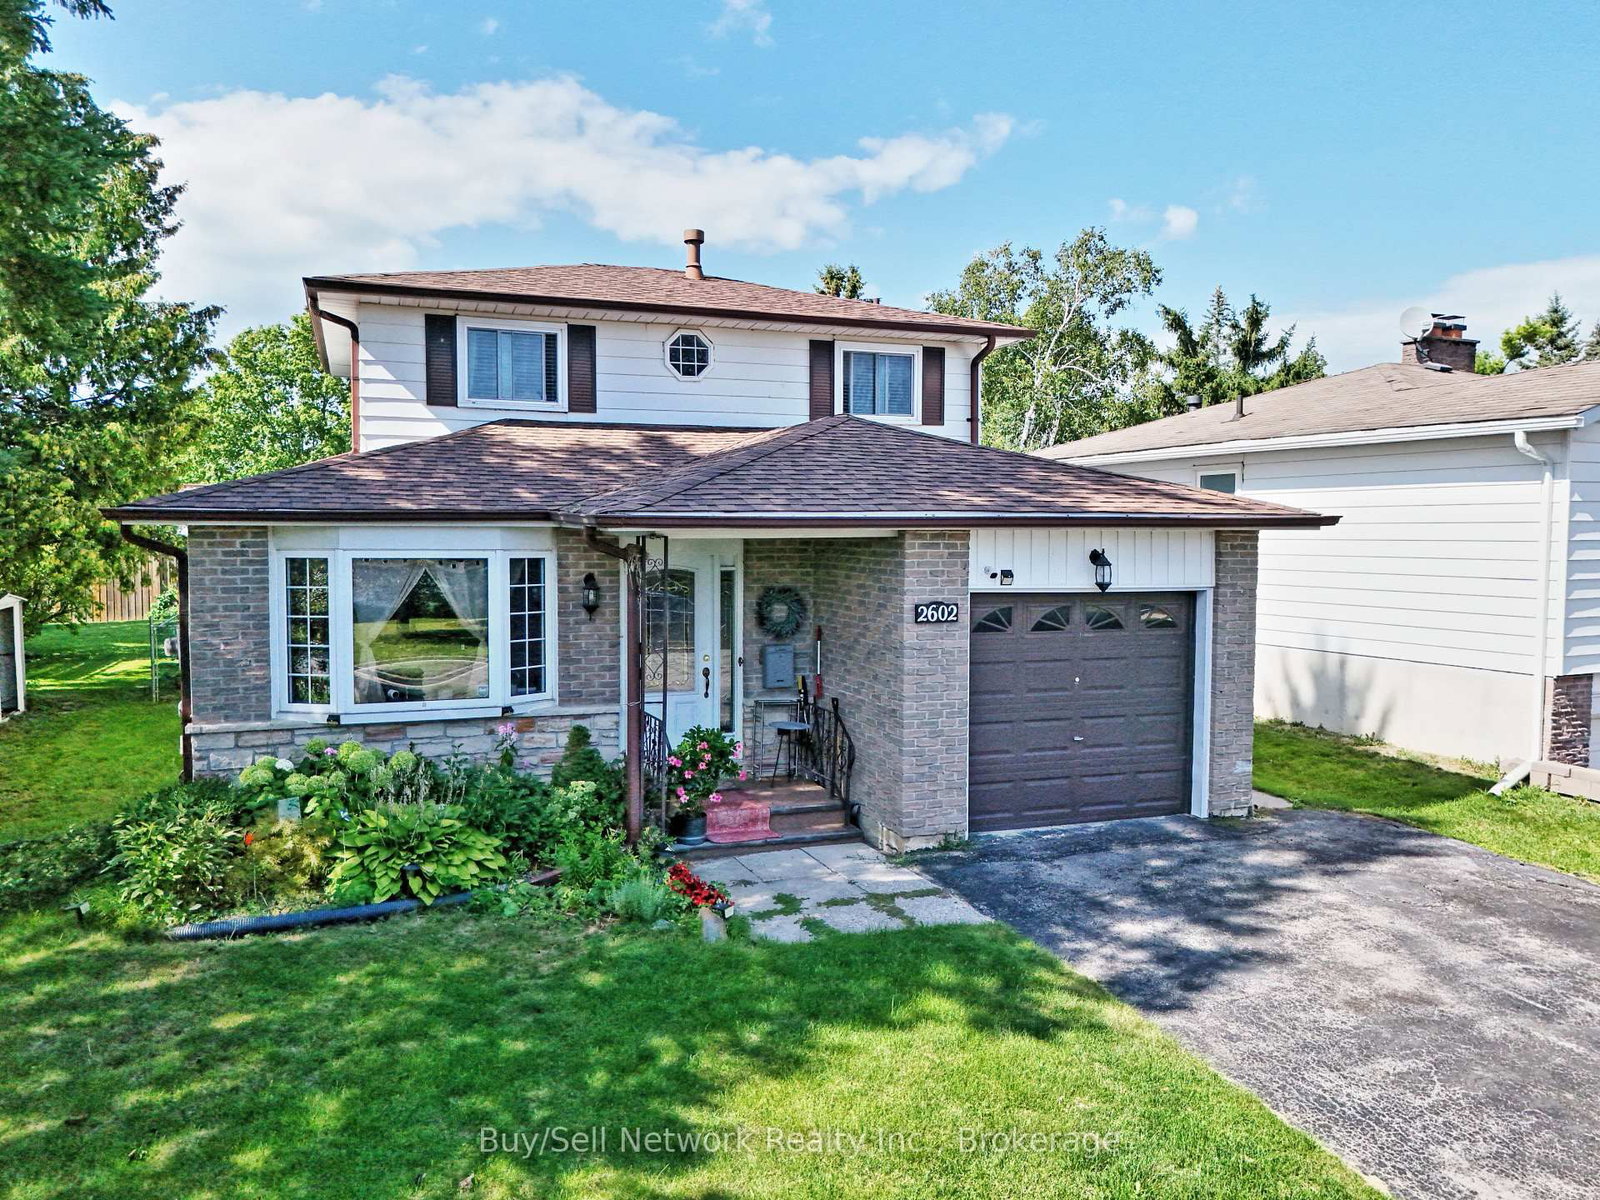
2602 Ridgetop Crescent
$559,000
Data last updated Oct 30, 2026, 6:40 p.m. ET. By using this site you agree to our Terms of Use.


Property facts
- Price
- $559,000
- Type
- Detached
- Bedrooms
- 3
- Bathrooms
- 2
- MLS®
- X14082440
- Status
- active
- Brokerage
- Buy/Sell Network Realty Inc.
About this home
Great family 2-storey home on a quiet street in highly sought-after East City location. Walk to Little Lake, Beavermead Park, the Canoe Museum, Monsignor O'Donoghue Catholic Elementary School, the community garden, and public transit, with a quick and easy access to Highway 115. Inside you'll find practical, comfortable living. The eat-in kitchen offers plenty of cupboard space and opens to the main-floor family room complete with a gas fireplace. Separate living and dining rooms provide flexible space for everyday living and entertaining and there's a 2 pc washroom on the mainfloor. Upstairs are three bedrooms, including a good-sized primary bedroom with a convenient pass-through ensuite. The finished basement rec room adds valuable extra living space. One of the highlights of this home is the screened-in sunroom overlooking the fully fenced private backyard - perfect for relaxing, dining, or entertaining. An attached garage completes the package. A wonderful opportunity to own a solid, move-in-ready home in one of Peterborough's most convenient and desirable neighborhoods.
Location
More details
- Property tax
- $4,912 (2026)
- Days on market
- 16
- Style
- 2-Storey
- Year built
- 31-50
- Lot
- 44.99 × 96.82 Feet
- Parking
- 4 spaces · 1 garage · Attached
- Basement
- Full, Finished
- Heating
- Forced Air
- Air conditioning
- Central Air
- Neighbourhood
- Ashburnham Ward 4
- Major intersection
- Marsdale
Rooms
| Room | Level | Size (m) | Features |
|---|---|---|---|
| Bedroom 3 | Second | 2.97 × 2.62 | — |
| Family Room | Main | 4.14 × 4.67 | — |
| Dining Room | Main | 4.01 × 2.96 | — |
| Kitchen | Main | 4.3 × 3.1 | — |
| Sunroom | Main | 4.7 × 2.7 | — |
| Bedroom 2 | Second | 4.04 × 2.72 | — |
| Den | Lower | 3.83 × 3.43 | — |
| Recreation | Lower | 3.8 × 3.4 | — |
| Primary Bedroom | Second | 3.77 × 3.29 | — |
| Living Room | Main | 4.99 × 3.28 | — |
Details from PropTx (TRREB MLS®) via Repliers. Information deemed reliable but not guaranteed.