
South Bruce Peninsula, ON
260 Spring Creek Road
$749,000
Data last updated Oct 30, 2026, 5:10 p.m. ET. By using this site you agree to our Terms of Use.


Property facts
- Price
- $749,000
- Type
- Detached
- Bedrooms
- 3
- Bathrooms
- 2
- MLS®
- X12864868
- Status
- active
- Brokerage
- RE/MAX Grey Bruce Realty Inc.
About this home
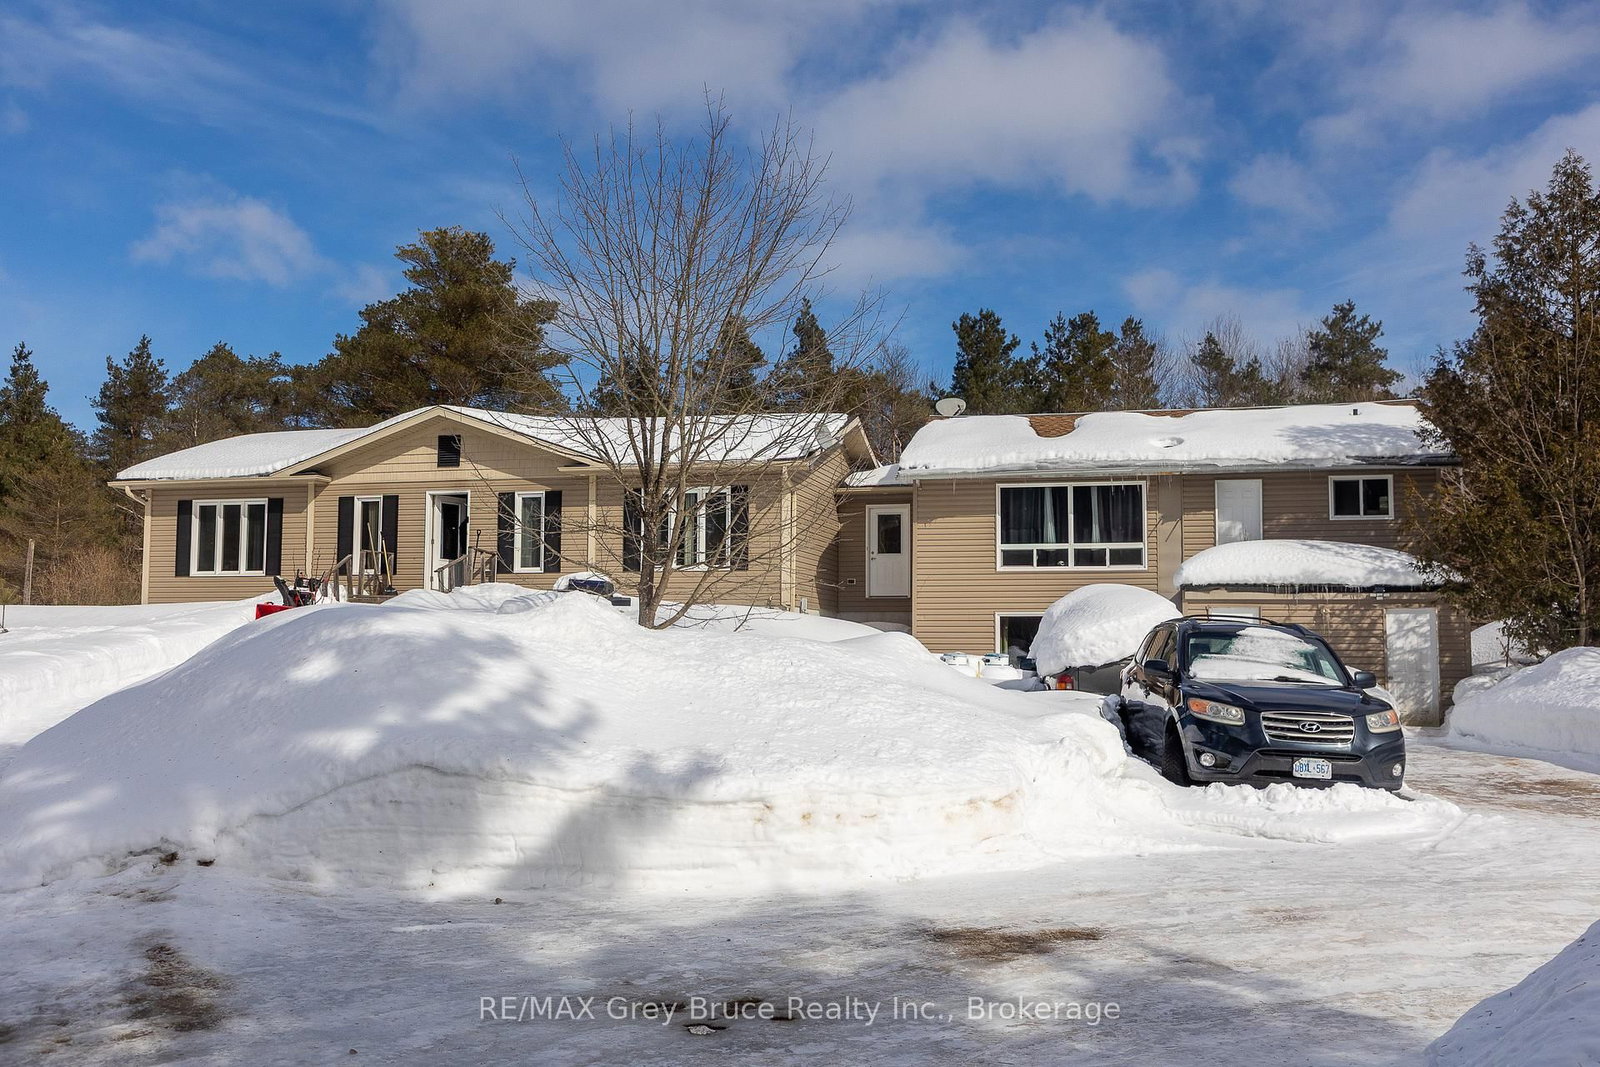
Unique opportunity to own 48 acres with two homes. The one home is a 3 bedroom, 2 bath Royal home approximately 10 years old. It is connected to the original home by a breezeway. The original home was built in 1976 and with some renovations could be a rental unit with 2 separate units, one upper and one in the lower level. Upper unit has 2 bedrooms, a good sized living room with a cathedral ceiling and 4 pc bath. The lower unit needs to be renovated.The acreage consists of mostly cedar trees with some hardwood near the back of the property. Also at the back of the property is a small pond in a cleared space. With 48 acres of land, the possibilities are endless-hobby farm, recreational paradise, nature lover"s retreat, or simply a private escape from everyday life.Despite the seclusion, the property is in a great locarion, close to Saugeen Beach, Hepworth ( Tim Horton's), Wiarton, and approximately 20 minutes to Owen Sound.A quiet, private property offering lots of space to enjoy plus an opportunity for additional income.
Location
More details
- Property tax
- $4,683 (2025)
- Days on market
- 235
- Style
- Bungalow
- Year built
- 31-50
- Lot
- 3173.47 × 663.69 Feet
- Parking
- 8 spaces · None
- Basement
- Full, Unfinished
- Heating
- Forced Air
- Air conditioning
- None
- Neighbourhood
- South Bruce Peninsula
- Major intersection
- Hwy 6 and Allenford Road
Rooms
| Room | Level | Size (m) | Features |
|---|---|---|---|
| Laundry | Main | 2.972 × 2.134 | — |
| Primary Bedroom | Main | 3.962 × 3.505 | 4 pc ensuite, his and hers closets |
| Bedroom | Main | 2.896 × 2.794 | Closet |
| Primary Bedroom | Main | 2.743 × 3.048 | — |
| Living Room | Main | 6.807 × 3.962 | — |
| Living Room | Main | 7.163 × 5.105 | — |
| Bedroom 2 | Main | 2.718 × 3.378 | Closet |
| Bedroom | Main | 2.311 × 2.972 | — |
| Kitchen | Main | 6.071 × 3.277 | Eat-in Kitchen |
| Kitchen | Main | 3.226 × 3.48 | — |
Details from PropTx (TRREB MLS®) via Repliers. Information deemed reliable but not guaranteed.