
Barrie, ON
260 Cook Street
$669,000
Data last updated Nov 1, 2026, 10:30 p.m. ET. By using this site you agree to our Terms of Use.
Property facts
- Price
- $669,000
- Type
- duplex
- Bedrooms
- 4
- Bathrooms
- 2
- MLS®
- S13710248
- Status
- active
- Brokerage
- EXP REALTY
About this home
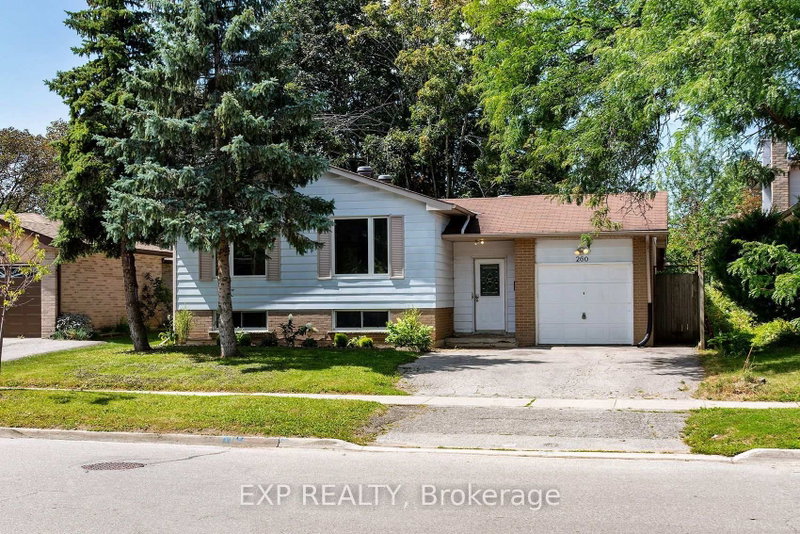
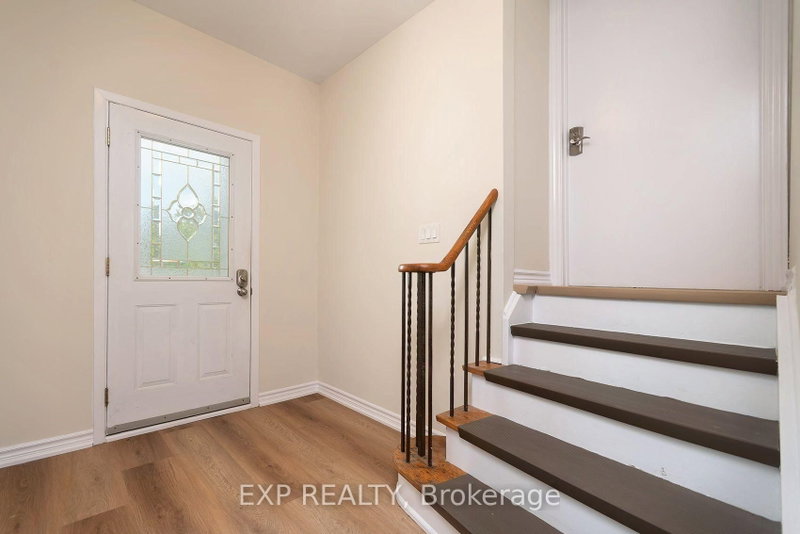
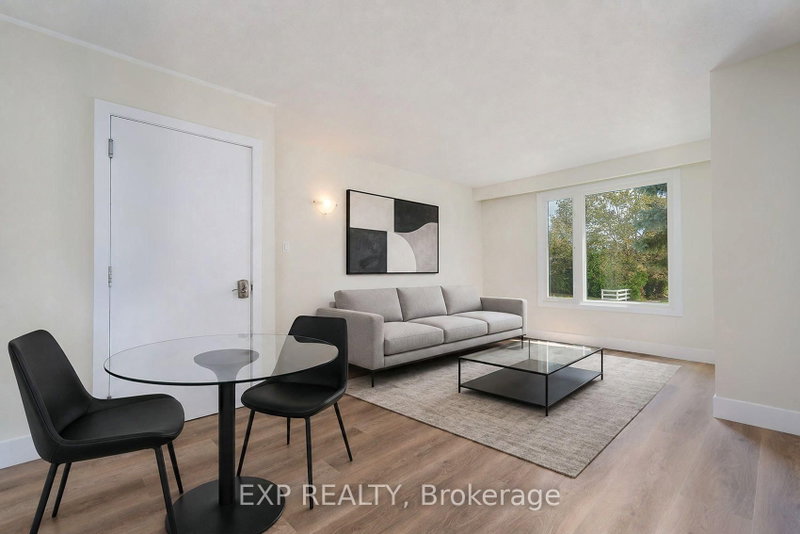
An Incredible Duplex Opportunity Awaits At 260 Cook Street. This Turnkey, Fully Renovated Legal Duplex Exudes Pride Of Ownership Throughout. The Renovated Upper Unit Features Four Generous Bedrooms That Is Available For End User Occupancy, While The Lower Unit Offers Three Bright, Well-Appointed Rooms. The Basement Is Rented To A High-Calibre Occupant. This Property Guarantees Immediate Cash Flow From Day One, Perfect For Those Who Don't Want To Pay A Full Mortgage Payment. Extensively Upgraded With Energy-Efficient Windows, Contemporary Flooring, And Fresh Modern Paint. Situated In A Prime Location Just Steps From, Georgian College And The Royal Victoria Regional Health Centre, Ensuring Perennially High Rental Demand. Complete With Ample Off-Street Parking And A Private Backyard Oasis. Don't Let This Ultimate Cash Cow Slip Away, Buy This Gem On Cook Street And Make Your Bank Account Say Hooray! Lower Unit Rented for $2200 per month. AAA Tenant, Not A Rooming House.
Location
More details
- Property tax
- $4,659 (2025)
- Days on market
- 70
- Style
- Bungalow-Raised
- Lot
- 50 × 110 Feet
- Parking
- 5 spaces · 1 garage · Attached
- Basement
- Finished, Apartment
- Heating
- Forced Air
- Air conditioning
- Central Air
- Neighbourhood
- Grove East
- Major intersection
- Duckworth & Grove
Rooms
| Room | Level | Size (m) | Features |
|---|---|---|---|
| Bathroom | Basement | — | Tile Floor |
| Kitchen | Main | 3.62 × 3.3 | hardwood floor, breakfast area |
| Bedroom 3 | Basement | 2.29 × 2.27 | Vinyl Floor |
| Bedroom 4 | Main | 4 × 3 | large closet, laminate, large window |
| Bedroom 2 | Basement | 2.87 × 2.7 | Vinyl Floor |
| Kitchen | Basement | 4.46 × 4.6 | vinyl floor, combined w/living |
| Living Room | Basement | 4.46 × 4.59 | vinyl floor, combined w/dining |
| Bedroom 3 | Main | 3.88 × 2.67 | hardwood floor, large window, large closet |
| Primary Bedroom | Main | 3.94 × 3.1 | large window, hardwood floor, large closet |
| Bathroom | Main | — | tile floor, 4 pc bath |
| Living Room | Main | 4.45 × 9.17 | hardwood floor, large window, carpet free |
| Dining Room | Main | 3.33 × 2.9 | hardwood floor, combined w/living |
| Laundry | Basement | — | Concrete Floor |
| Bedroom | Basement | 3.33 × 2.9 | Vinyl Floor |
| Bedroom 2 | Main | 3.76 × 2.71 | hardwood floor, large window, large closet |
Details from PropTx (TRREB MLS®) via Repliers. Information deemed reliable but not guaranteed.
About Barrie
Barrie pairs city services and employment with a walkable waterfront and direct access to the recreation of Simcoe County.
Barrie market, September 2026
- Median sold price
- $637,000
- Avg. days on market
- 45
- Sale-to-list
- 97.2%
120 residential sales. Source: TRREB MLS® data via PropTx. Aggregates only.
Similar homes nearby
Other active listings in Barrie.