
Brampton, ON
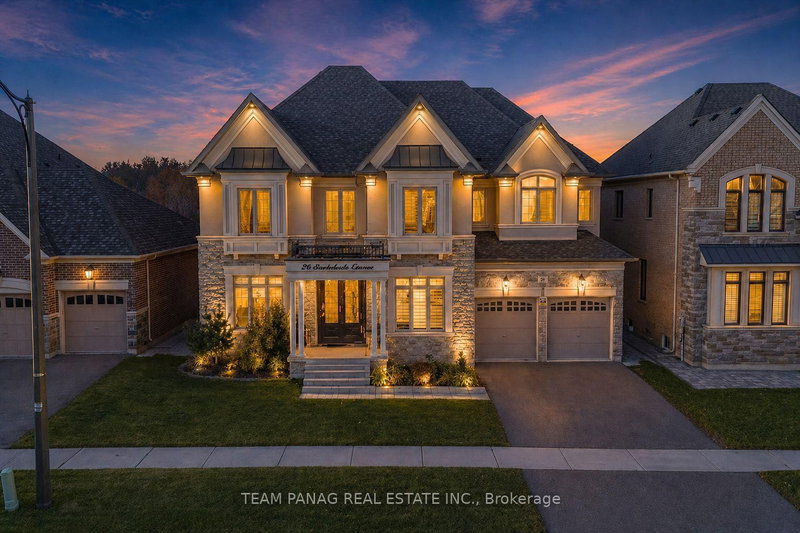
26 Snaresbrook Crescent
$2,299,000
Data last updated Nov 2, 2026, 12:30 a.m. ET. By using this site you agree to our Terms of Use.


Property facts
- Price
- $2,299,000
- Type
- Detached
- Bedrooms
- 5
- Bathrooms
- 6
- MLS®
- W13626262
- Status
- active
- Brokerage
- TEAM PANAG REAL ESTATE INC.
About this home
An exceptional **5200 sq ft** above-grade luxury detached residence offering a rare main-floor bedroom with 3-pc ensuite totaling 5 elegant bedrooms, each with a private ensuite,* set in the prestigious Gore Rural Estate. A breathtaking open-to-above foyer with a custom chandelier creates an unforgettable first impression. Thoughtfully designed for refined living, the home features a formal living room with crown moulding and a sophisticated dining room with designer accent wall and custom lighting. The chef's kitchen impresses with built-in high end stainless steel appliances, built-in gas range top, center island, extended cabinetry, backsplash, tile flooring, and a sun-filled breakfast area. The dramatic open-to-above family room showcases a fireplace, wall paneling, and waffle ceilings. The main level is completed by a private office, powder room, and laundry MAIN FLOOR BEDROOM WITH 3 PC ENSUITE, with rich upgrades throughout including hardwood flooring, pot lights, crown moulding, Wall paneling and custom light fixtures. The upper level hosts a lavish primary retreat with spa-inspired 5-pc ensuite featuring a soaker tub and an oversized walk-in closet, along with three additional generously sized bedrooms, all with private 3-pc ensuites and walk-in closets. Side entrance to basement already built. Enjoy a sprawling backyard ideal for elegant entertaining. Additional highlights include a sprinkler system and central vacuum. Ideally located close to schools, highways, and shopping plazas-this home delivers timeless elegance and luxury living. Highlights:| 5200 Sqft Above Grade | Main Floor Bedroom with 3Pc Ensuite | Office on Main Floor | Huge Kitchen with High-End Appliances | Open-To-Above Family Room | 5 Bedrooms with Private Ensuites | Side Entrance | Loft on Second Floor | 10 Ft Main Floor | 9 Ft Second & Basement | Sprinkler System & Central Vacuum. Front exterior photos are being virtually enhanced.
Location
More details
- Property tax
- $15,716 (2025)
- Days on market
- 95
- Style
- 2-Storey
- Lot
- 60.07 × 114.95 Feet
- Parking
- 6 spaces · 2 garage · Built-In
- Basement
- Other, Separate Entrance
- Heating
- Forced Air
- Air conditioning
- Central Air
- Neighbourhood
- Toronto Gore Rural Estate
- Major intersection
- Countryside Dr / Gordon Randle Dr
Rooms
| Room | Level | Size (m) | Features |
|---|---|---|---|
| Dining Room | Main | — | crown moulding, pot lights, formal rm |
| Primary Bedroom | Second | — | 5 pc ensuite, walk-in closet(s), window |
| Bedroom 3 | Second | — | 3 pc ensuite, walk-in closet(s), window |
| Bedroom 4 | Second | — | 3 pc ensuite, walk-in closet(s), window |
| Bedroom 5 | Main | — | 3 pc ensuite, closet, window |
| Kitchen | Main | — | b/i appliances, b/i stove, breakfast area |
| Bedroom 2 | Second | — | 3 pc ensuite, walk-in closet(s), window |
| Living Room | Main | — | panelled, crown moulding, pot lights |
| Office | Main | — | pot lights, window, crown moulding |
| Family Room | Main | — | fireplace, panelled, crown moulding |
Details from PropTx (TRREB MLS®) via Repliers. Information deemed reliable but not guaranteed.
About Brampton
Similar homes nearby
Other active listings in Brampton.
- 111 Springview Drive, Brampton$799,900 · 2 bed · 2 bath
- 17 Elsmere Road, Brampton$1,149,999 · 4 bed · 4 bath
- 376 Brisdale Drive, Brampton$975,000 · 3 bed · 3 bath
- 42 Bayhampton Drive, Brampton$1,099,990 · 4 bed · 4 bath
- 1 Orangegrove Drive, Brampton$849,999 · 4 bed · 4 bath
- 503 Conservation Drive N, Brampton$1,888,850 · 5 bed · 4 bath