
Hamilton, ON
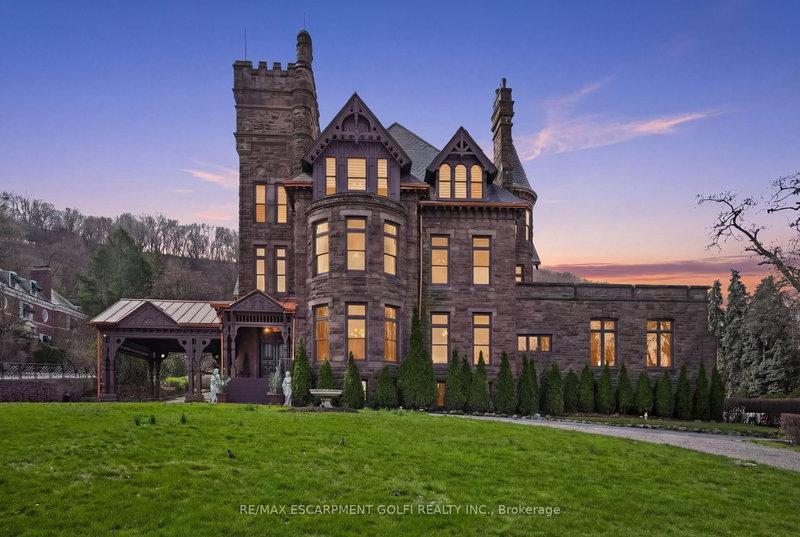
26 RAVENSCLIFFE Avenue
$5,900,000
Data last updated Nov 3, 2026, 2:30 a.m. ET. By using this site you agree to our Terms of Use.


Property facts
- Price
- $5,900,000
- Type
- Detached
- Bedrooms
- 11
- Bathrooms
- 7
- MLS®
- X13003772
- Status
- active
- Brokerage
- RE/MAX ESCARPMENT GOLFI REALTY INC.
About this home
A landmark of extraordinary distinction, Ravenscliffe Castle stands as one of Hamilton's most iconic and historically significant residences. Built in 1881 by renowned architect James Balfour, this Romanesque Gothic masterpiece is crafted from imported Scottish stone and defined by dramatic rooflines, a commanding five storey tower, and a striking turret that rises above the surrounding treetops. Spanning approximately 12,000 square feet, the residence unfolds across grand principal rooms with soaring ceilings and remarkable architectural detail throughout. Original carved woodwork, intricate plaster mouldings, ceiling medallions, and rich paneling have been preserved, reflecting a level of craftsmanship rarely found today. The home offers an impressive layout with multiple bedrooms, bathrooms, and fireplaces, along with formal living and dining spaces designed for both intimate gatherings and large-scale entertaining. A grand staircase, secondary service staircase, and original staff quarters speak to the home's storied past, while the upper levels and tower offer sweeping views over the city. Set within the prestigious Durand neighbourhood, at the base of the escarpment, the property is surrounded by mature trees and established streetscapes, just moments from downtown amenities, hospitals, transit, and vibrant dining and cultural destinations. Ravenscliffe Castle is more than a residence, it is a rare opportunity to own a true piece of Canadian architectural history, offering scale, presence, and legacy for a discerning buyer ready to restore and reimagine its next chapter. Luxury Certified.
Location
More details
- Property tax
- $29,540 (2026)
- Days on market
- 203
- Style
- 3-Storey
- Year built
- 100+
- Lot
- 119.33 × 119.33 Feet
- Parking
- 11 spaces · 1 garage · Carport
- Basement
- Full, Walk-Out, Walk-Up, Finished
- Heating
- Radiant
- Air conditioning
- Window Unit(s)
- Neighbourhood
- Durand
- Major intersection
- ABERDEEN AVENUE
Rooms
| Room | Level | Size (m) | Features |
|---|---|---|---|
| Family Room | Main | 5.49 × 5.16 | — |
| Recreation | Main | 10.29 × 5.44 | — |
| Other | Main | 2.95 × 23.7 | — |
| Kitchen | Main | 7.92 × 4.98 | — |
| Sunroom | Main | 6.93 × 3.71 | — |
| Living Room | Main | 9.58 × 6.91 | — |
| Dining Room | Main | 10.24 × 5.03 | — |
Details from PropTx (TRREB MLS®) via Repliers. Information deemed reliable but not guaranteed.
About Hamilton
Similar homes nearby
Other active listings in Hamilton.
- 115 Amberly Boulevard, Hamilton$1,149,000 · 4 bed · 4 bath
- 65 Ainslie Avenue, Hamilton$498,000 · 3 bed · 2 bath
- 145 Campbell Avenue, Hamilton$425,000 · 2 bed · 2 bath
- 478 TEMPLEMEAD Drive, Hamilton$599,999 · 3 bed · 1 bath
- 18 Highland Park Drive, Hamilton$949,999 · 3 bed · 2 bath
- 139 Glen Valley Drive, Hamilton$819,888 · 3 bed · 2 bath