
Ottawa, ON
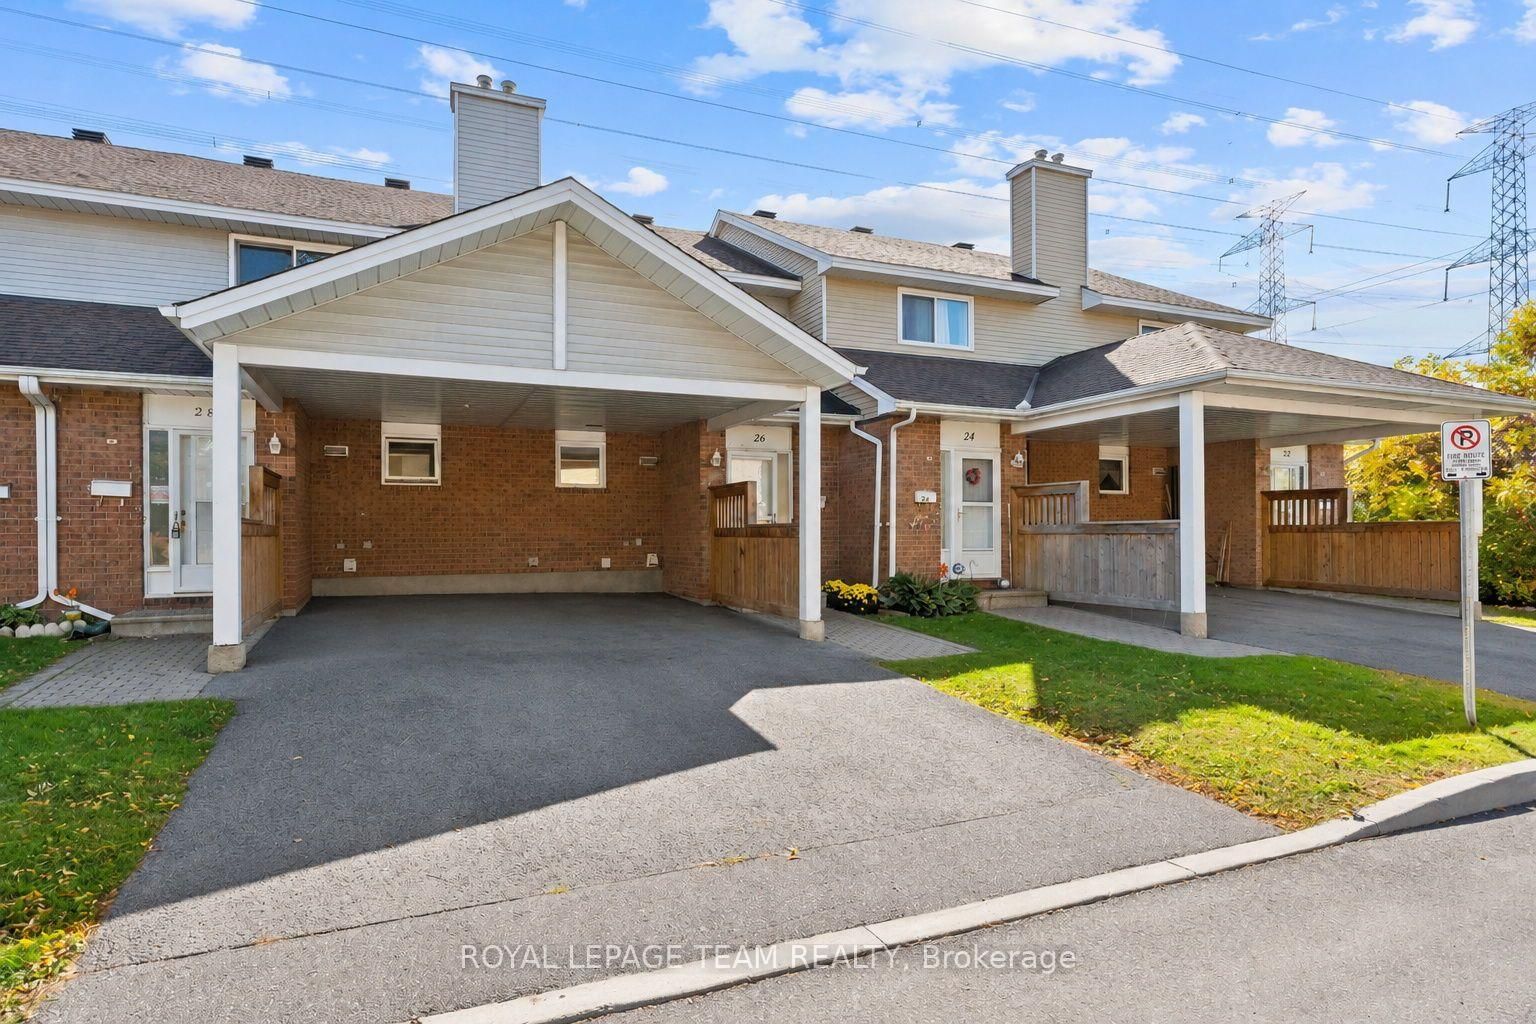
26 Paddington Private
$324,900
Data last updated Oct 30, 2026, 9:40 a.m. ET. By using this site you agree to our Terms of Use.


Property facts
- Price
- $324,900
- Type
- condo townhouse
- Bedrooms
- 3
- Bathrooms
- 2
- MLS®
- X14029796
- Status
- active
- Brokerage
- ROYAL LEPAGE TEAM REALTY
About this home
Welcome to this move-in ready three-bedroom townhouse condo in Ottawa's convenient Heron Gate neighbourhood. Offering a functional layout, comfortable living spaces and a finished lower level, this home is an excellent opportunity for first-time buyers, growing households or investors. The main level features a spacious living and dining area, perfect for everyday living and entertaining, complete with a charming wood-burning fireplace and sliding doors leading to your private, fenced backyard with no rear neighbours. The open concept kitchen offers ample cabinetry and workspace. A convenient two-piece bathroom completes this level. Upstairs, you'll find three bedrooms, including a generously sized primary bedroom with ample closet space, along with a four-piece family bathroom. The finished lower level provides a versatile recreation room with plenty of space for a family room, home office, fitness area or hobby space, plus additional utility and ample storage areas. Enjoy your own private outdoor space, convenient parking for two vehicles with a carport and driveway, and additional visitor parking for guests. Ideally situated close to shopping, restaurants, recreation and public transit, this home offers everyday convenience and comfortable living in an established Ottawa neighbourhood. An excellent opportunity to get into the market, enjoy the benefits of homeownership or add to your investment portfolio. Come discover the possibilities! Some photographs have been virtually staged.
Location
More details
- Property tax
- $2,608 (2026)
- Days on market
- 17
- Style
- 2-Storey
- Parking
- 2 spaces · 1 garage · Carport
- Maintenance fee
- $469/mo
- Basement
- Full, Partially Finished
- Heating
- Forced Air
- Air conditioning
- Central Air
- Exposure
- South
- Neighbourhood
- Heron Gate/Industrial Park
- Major intersection
- Heatherington Road
Rooms
| Room | Level | Size (m) | Features |
|---|---|---|---|
| Dining Room | Main | 3.8 × 2.8 | — |
| Foyer | Main | 1.14 × 1.95 | — |
| Bedroom | Second | 2.57 × 3.81 | — |
| Kitchen | Main | 2.83 × 3.02 | — |
| Bathroom | Second | 2.57 × 1.53 | 4 Pc Bath |
| Living Room | Main | 4.88 × 3.19 | — |
| Primary Bedroom | Second | 4.23 × 3.48 | — |
| Bedroom | Second | 2.21 × 3.09 | — |
| Bedroom | Second | — | — |
| Bathroom | Main | 0.99 × 2.19 | 2 Pc Bath |
| Recreation | Basement | 4.88 × 8.23 | — |
Details from PropTx (TRREB MLS®) via Repliers. Information deemed reliable but not guaranteed.