
London North, ON
26 NORTHCREST Drive
$1,349,900
Data last updated Oct 30, 2026, 1:21 p.m. ET. By using this site you agree to our Terms of Use.


Property facts
- Price
- $1,349,900
- Type
- Detached
- Bedrooms
- 5
- Bathrooms
- 5
- MLS®
- X13787468
- Status
- active
- Brokerage
- ROYAL LEPAGE TRILAND REALTY
About this home
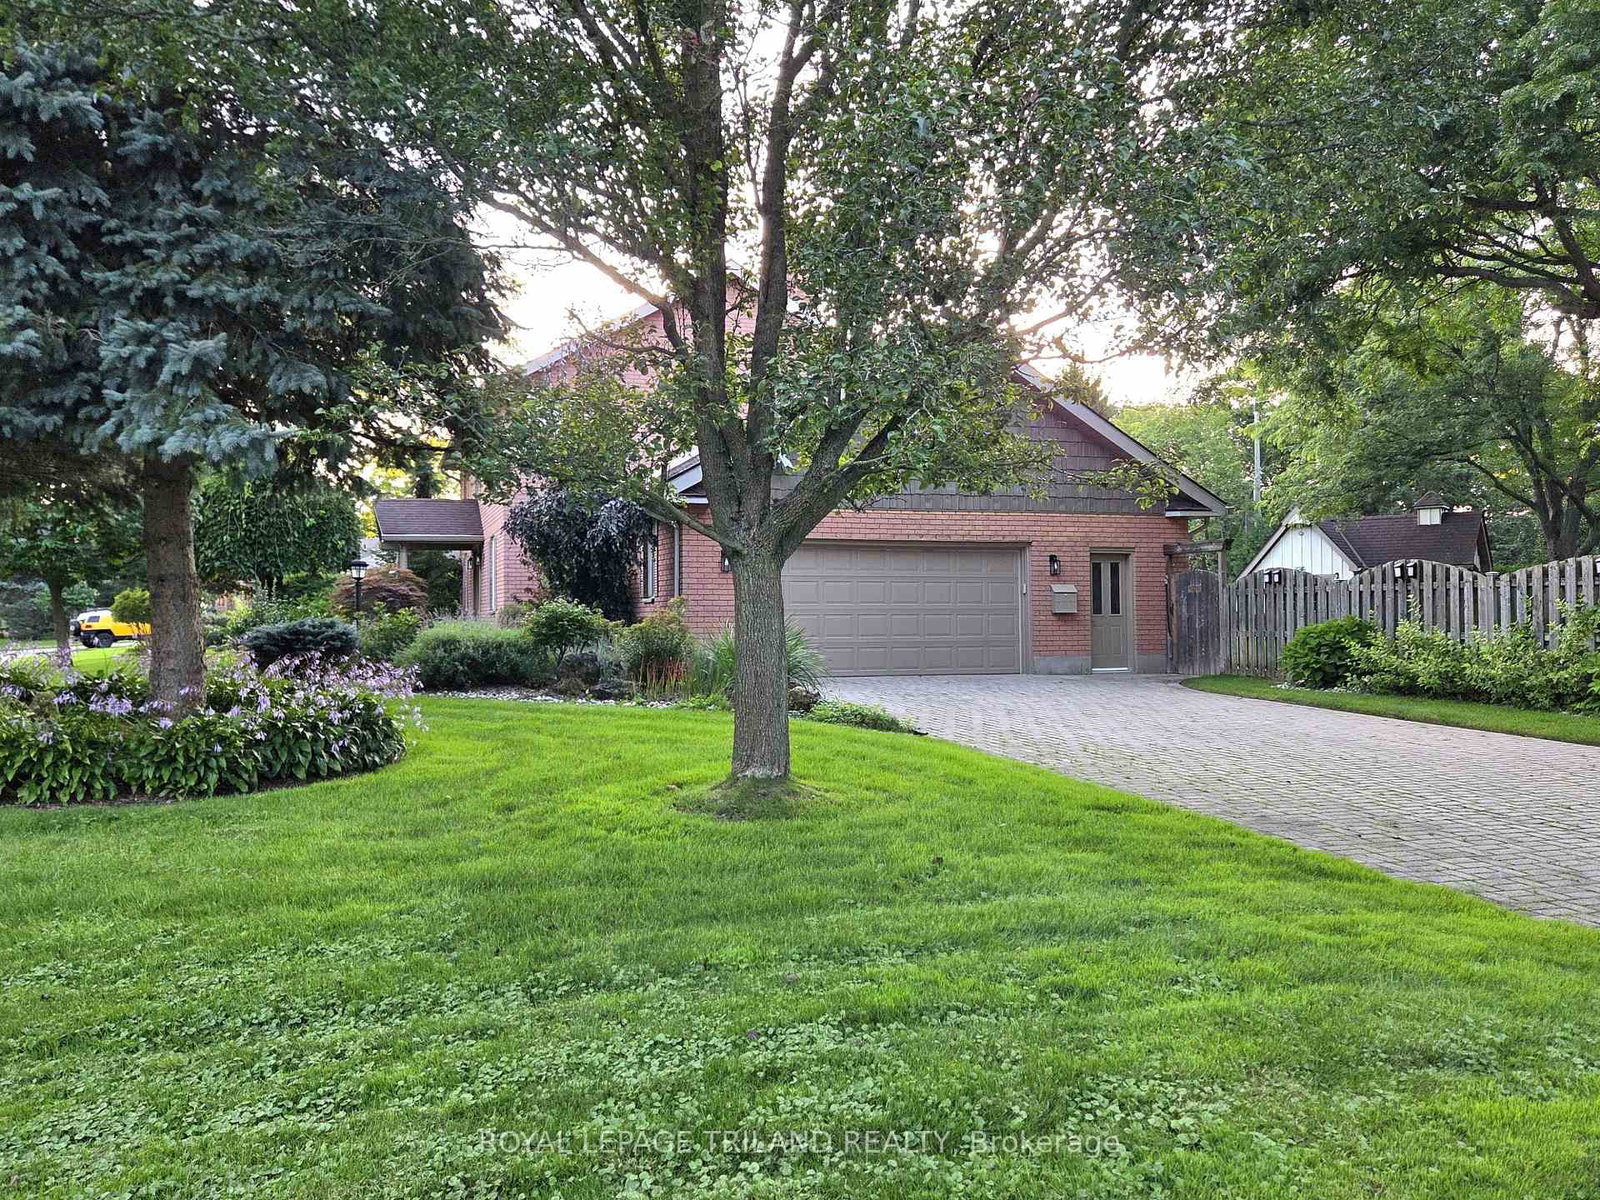
Up for offer for the first time in 41 years! Welcome home to 26 NORTHCREST DR located in the prestigious OLD UPLANDS neighbourhood! This executive family home is on a 0.35-acre lot, featuring a thoughtfully planned landscape design that highlights its fabulous curb appeal. Upon entering the main foyer of the 5-bed, 4.5-bath home, to your right is the first primary suite, renovated by DUO in 2022. It includes an accessible 4-pc bath, space for a king-size bed, a sitting area, ample storage and heated flooring. The living room and formal dining room is ideal for large gatherings. Envision yourself in the spacious SUNROOM which provides an abundance of natural light via windows and skylights year-round. This will be your space to relax and find peace, enjoying the family room feel at any time of day! It is as if you are surrounded by "nature in the city" right in your backyard. From here, deck access leads to the gorgeous backyard with a carefully curated choice of complementary perennials, shrubs and trees. There are numerous sitting areas, a vine covered trellis with shaded bench seats and two storage sheds. Your children and pets will love the spaciousness and the safety of the fully fenced lot. The kitchen features a tastefully designed layout for the chef, floor-to-ceiling cabinetry providing pantry storage, and an island. The back hallway provides additional access to both the yard and the garage, while also housing the laundry room and extra storage. The second-floor features four spacious bedrooms including the original primary bedroom with an ensuite bathroom and a family bathroom. The fully finished lower level is accessible from both the house and garage and features office space, a recreation room, a 4-pc bathroom and storage. The oversized garage has parking for two vehicles and has additional cupboards and lofts for storage. Give yourself the gift of time to explore this lovely property and envision the possibility of a country retreat in the city!!
Location
More details
- Property tax
- $10,796 (2025)
- Days on market
- 46
- Style
- 2-Storey
- Year built
- 31-50
- Lot
- 114 × 132 Feet
- Parking
- 6 spaces · 2.5 garage · Attached
- Basement
- Full, Finished
- Heating
- Forced Air
- Air conditioning
- Central Air
- Neighbourhood
- North B
- Major intersection
- Richmond St and Northcrest Dr.
Rooms
| Room | Level | Size (m) | Features |
|---|---|---|---|
| Primary Bedroom | Second | 4 × 5.85 | 3 Pc Ensuite |
| Bedroom 5 | Main | 4 × 6.22 | 3 Pc Ensuite |
| Bedroom 3 | Second | 3.96 × 3.69 | — |
| Living Room | Main | 4.51 × 5.76 | — |
| Kitchen | Main | 3.84 × 5.45 | — |
| Recreation | Basement | 7.89 × 5.2 | — |
| Laundry | Main | 4.14 × 2.22 | — |
| Bedroom 2 | Second | 3.85 × 2.99 | — |
| Breakfast | Main | 3.84 × 3.87 | — |
| Den | Basement | 3.69 × 3.17 | — |
| Dining Room | Main | 3.69 × 3.35 | — |
| Family Room | Main | 4.06 × 3.87 | — |
| Foyer | Main | 3.84 × 3.75 | — |
| Bedroom 4 | Second | 3.69 × 3.93 | — |
| Office | Basement | 4 × 4.75 | — |
Details from PropTx (TRREB MLS®) via Repliers. Information deemed reliable but not guaranteed.