
Hamilton, ON
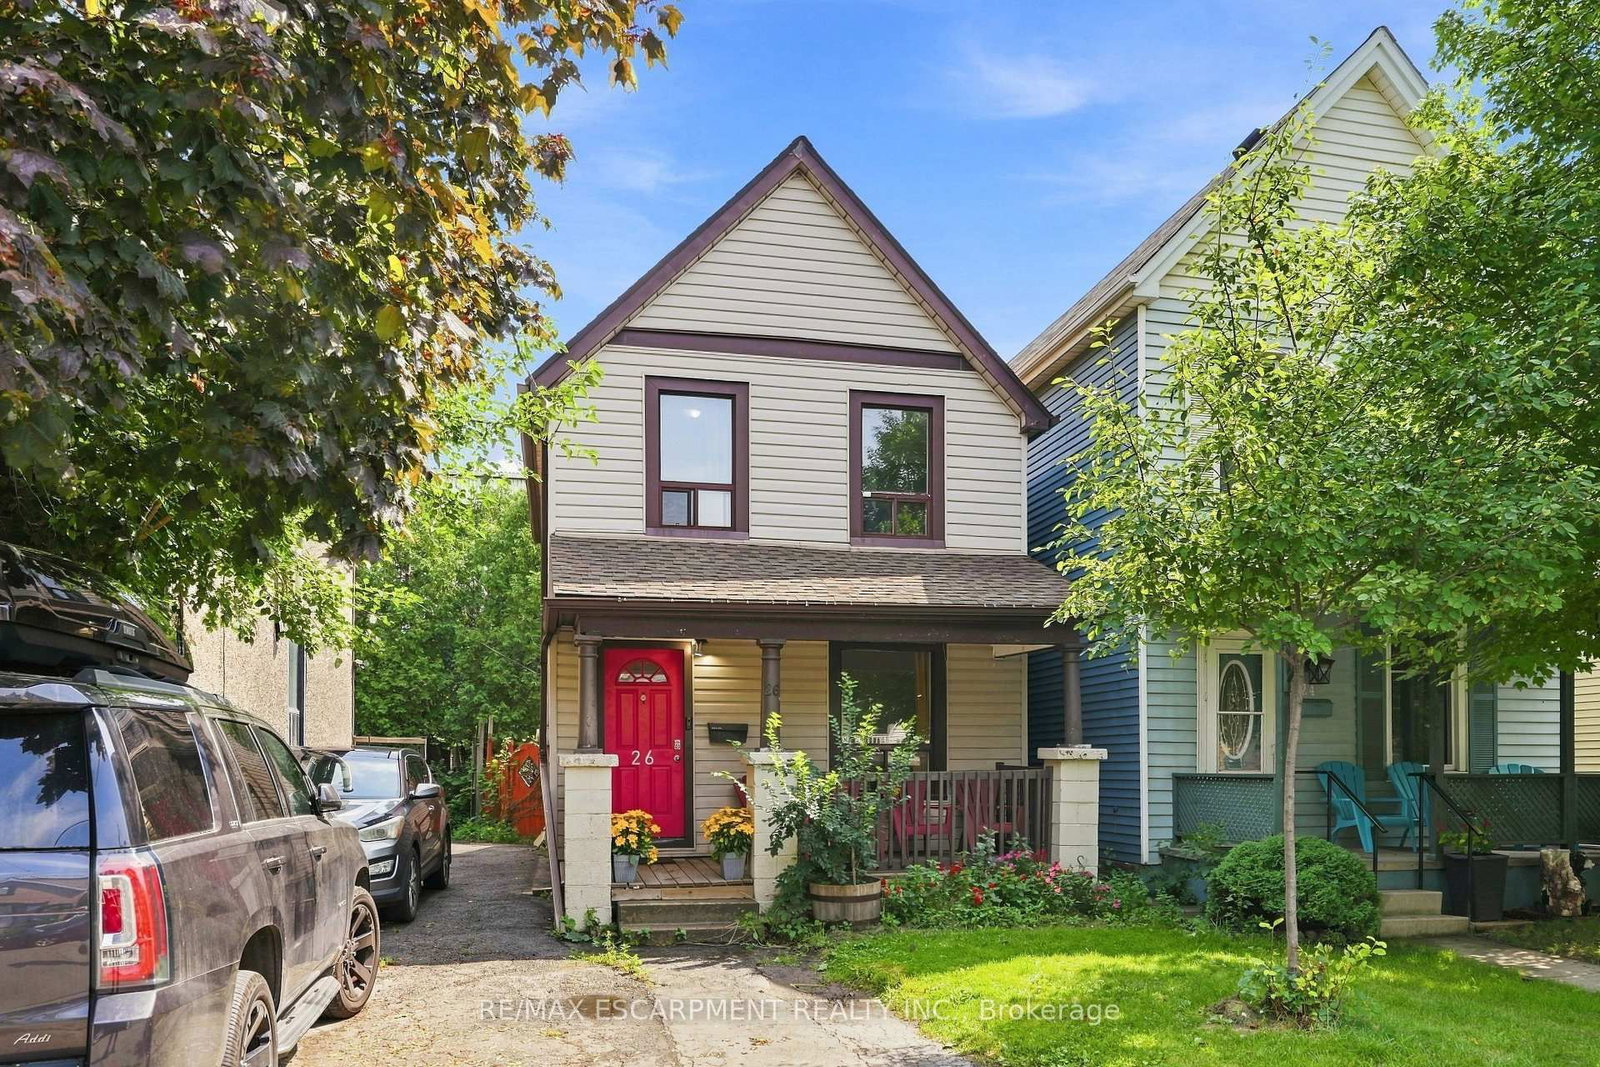
26 Niagara Street
$373,000
Data last updated Oct 31, 2026, 12:00 a.m. ET. By using this site you agree to our Terms of Use.


Property facts
- Price
- $373,000
- Type
- Detached
- Bedrooms
- 3
- Bathrooms
- 1
- MLS®
- X13746650
- Status
- active
- Brokerage
- RE/MAX ESCARPMENT REALTY INC.
About this home
Incredible value under $375K in Hamilton! Whether you're a first-time homebuyer looking to stop paying rent, a GTA commuter seeking affordable detached living near West Harbour GO & the QEW, or a savvy investor eyeing strong cash-flow potential and future appreciation, 26 Niagara Street delivers. This refreshed 3-bedroom, 2-storey home offers over 1,000 sq ft of bright, functional living space, an updated kitchen with stainless steel appliances, and modern laminate flooring. The versatile main-floor layout features dedicated living plus a flexible bonus space-ideal for a home office, gym, or media room. Walk to trendy Barton Village cafes, General Hospital, parks, and downtown amenities. Move-in ready comfort at a fraction of Toronto condo prices-book your private tour today!
Location
More details
- Property tax
- $2,282 (2025)
- Days on market
- 58
- Style
- 2-Storey
- Year built
- 100+
- Lot
- 24 × 90 Feet
- Parking
- 3 spaces · None
- Basement
- Exposed Rock, Half, Unfinished
- Heating
- Forced Air
- Air conditioning
- Window Unit(s)
- Neighbourhood
- Industrial Sector
- Major intersection
- Burlington Street East
Rooms
| Room | Level | Size (m) | Features |
|---|---|---|---|
| Living Room | Main | 3.45 × 3.07 | — |
| Bedroom | Second | 2.41 × 3.07 | — |
| Kitchen | Main | 3.86 × 4.04 | — |
| Foyer | Main | 1.42 × 2.31 | — |
| Dining Room | Main | 3.4 × 3.48 | — |
| Bedroom | Second | 2.41 × 2.18 | — |
| Primary Bedroom | Second | 2.39 × 3.3 | — |
Details from PropTx (TRREB MLS®) via Repliers. Information deemed reliable but not guaranteed.