
London East, ON
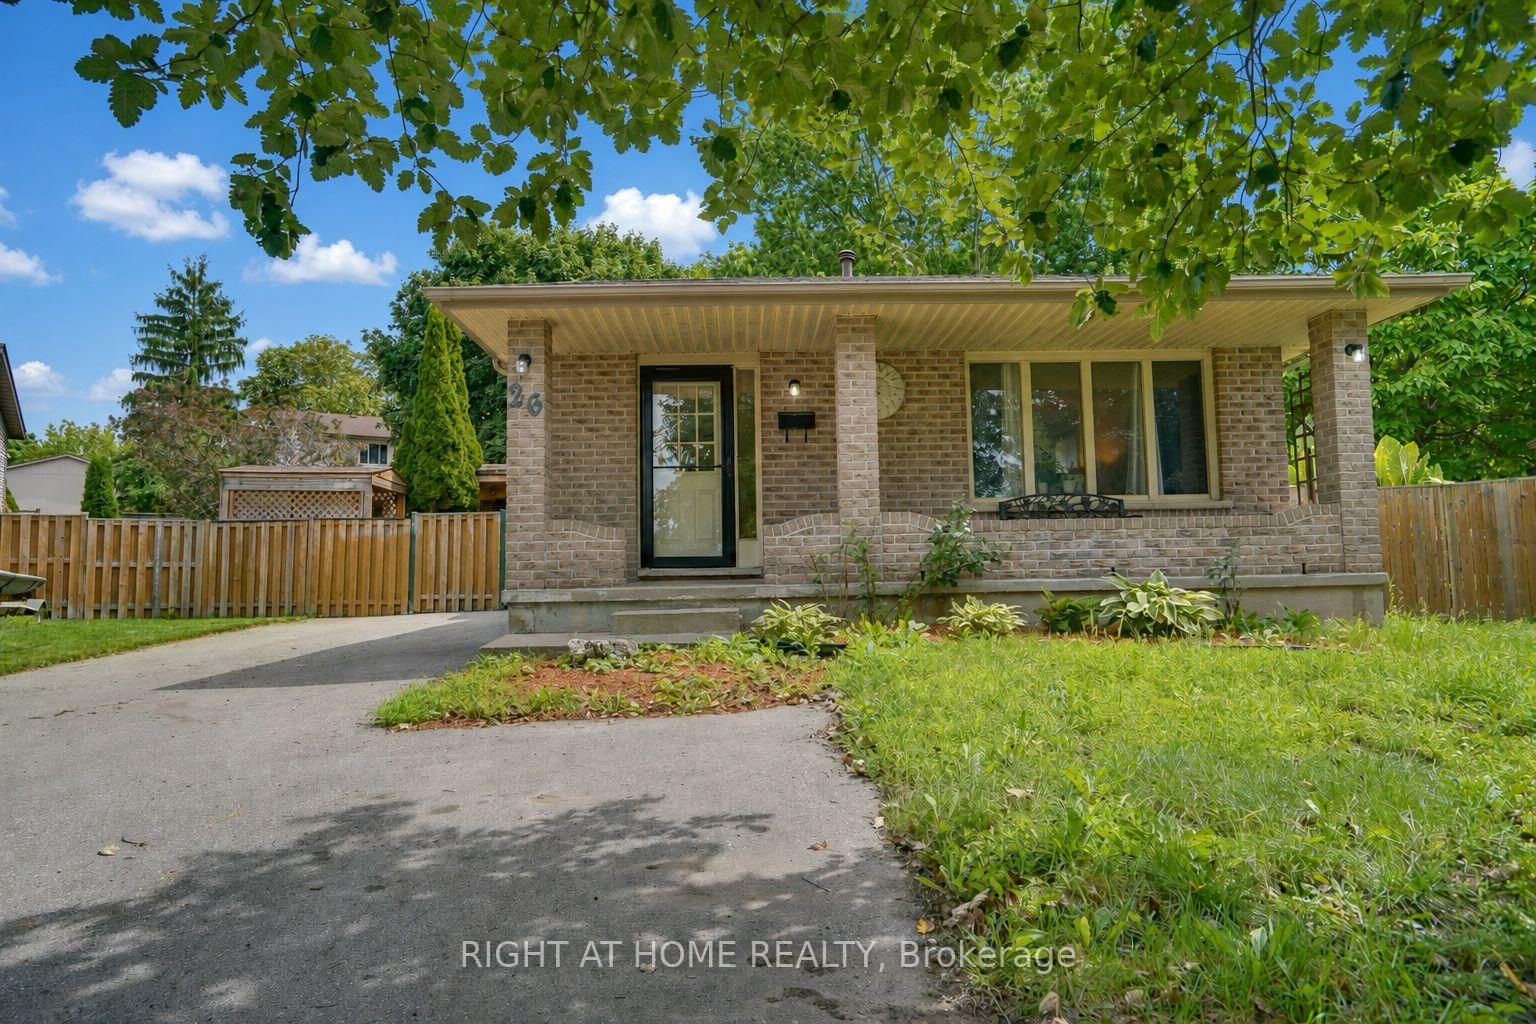
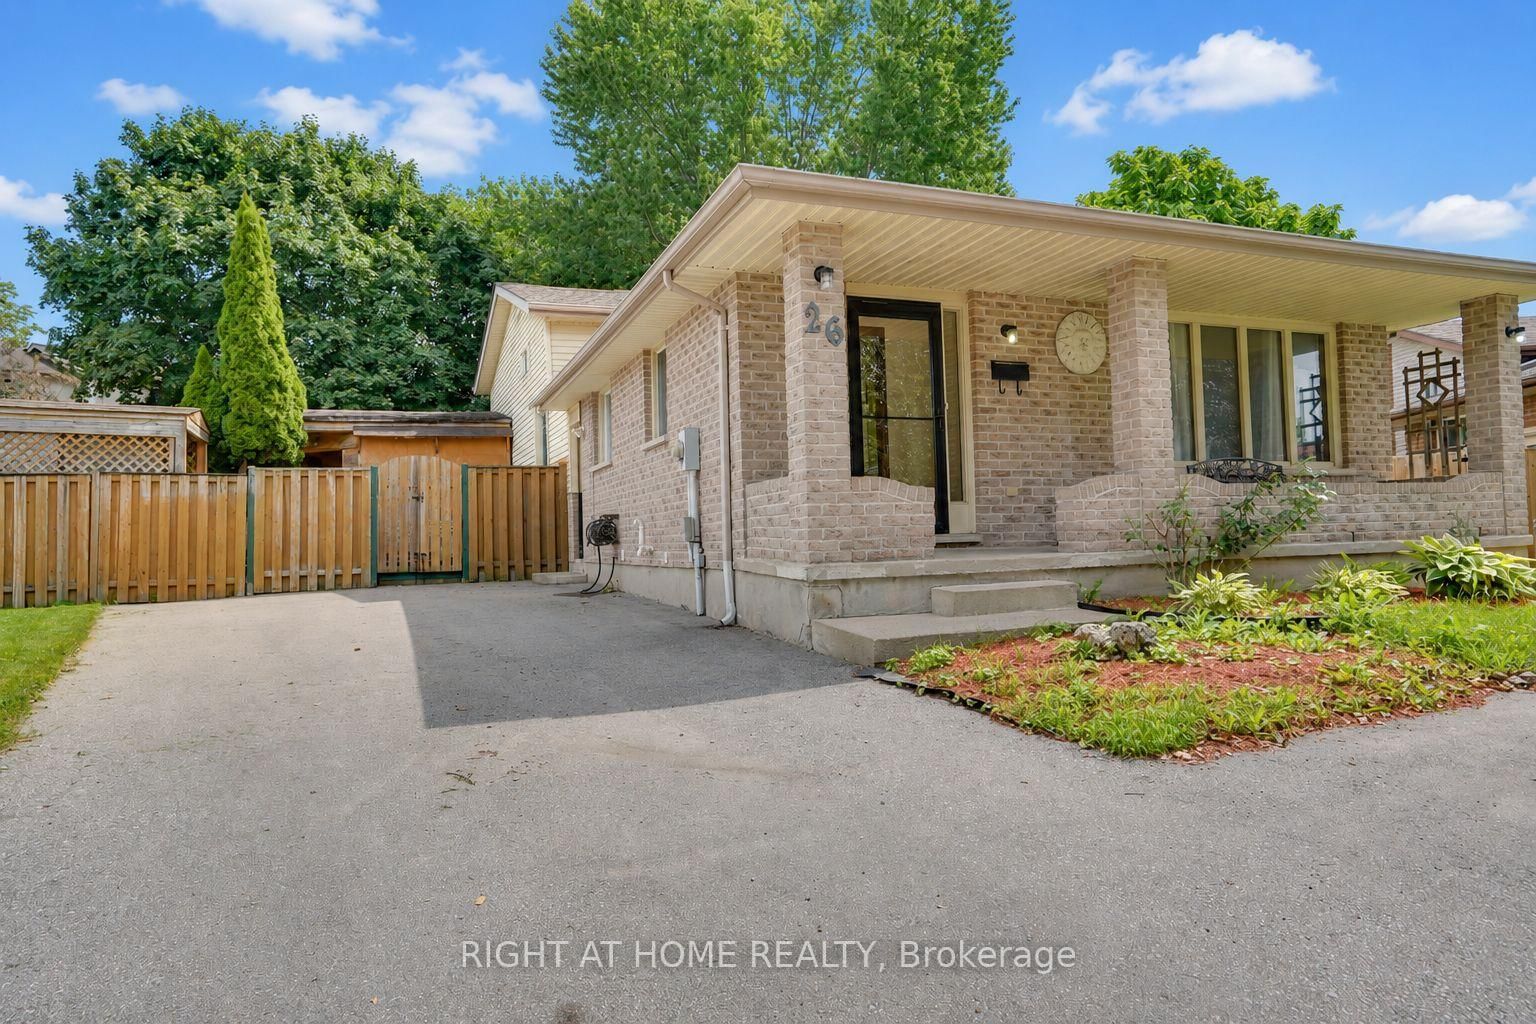
26 Mody Court
$500,000
Data last updated Oct 30, 2026, 10:40 p.m. ET. By using this site you agree to our Terms of Use.

Property facts
- Price
- $500,000
- Type
- Detached
- Bedrooms
- 3
- Bathrooms
- 2
- MLS®
- X13703524
- Status
- active
- Brokerage
- RIGHT AT HOME REALTY
About this home
real highlight is the large backyard - room for kids to play, pets to run, summer gatherings, or quiet evenings in your own private outdoor space.Huron Heights is an established, family-oriented neighbourhood in northeast London with strong community amenities close by. Schools include Chippewa Public School, Evelyn Harrison Public School, St. Anne's Separate School, Montcalm Secondary School, and John Paul II Catholic Secondary School. The Stronach Community Recreation Centre offers ice rinks, an outdoor pool and splash pad, gymnasium, baseball diamonds, and a skate park. Neighbourhood parks such as Cayuga, Farnsborough, Pawnee, and Huron Heights add extra green space.Everyday shopping, grocery stores, and a mix of restaurants (including popular local Asian markets and eateries) sit along Huron Street and Highbury Avenue. Convenient access to Fanshawe College, major routes, and London International Airport rounds it out.This is a solid family home in a well-served area. The backyard delivers real lifestyle value. Ideal for buyers who want space, convenience, and a property they can move into and start enjoying.
Location
More details
- Property tax
- $4,107 (2025)
- Days on market
- 71
- Style
- Backsplit 4
- Year built
- 31-50
- Lot
- 35.84 × 181 Feet
- Parking
- 4 spaces · None
- Basement
- Full, Finished
- Heating
- Forced Air
- Air conditioning
- Central Air
- Neighbourhood
- East A
- Major intersection
- Huron/Baker
Rooms
| Room | Level | Size (m) | Features |
|---|---|---|---|
| Living Room | Main | 3.84 × 4.27 | — |
| Bedroom | Basement | 3.07 × 5.98 | — |
| Breakfast | Main | 3.52 × 3 | — |
| Bedroom 2 | Second | 3.65 × 2.5 | — |
| Dining Room | Main | 3.52 × 2.71 | — |
| Bathroom | Second | 2.62 × 2.13 | — |
| Bathroom | Lower | 3.34 × 1.5 | — |
| Kitchen | Main | 3.52 × 2.77 | — |
| Other | Basement | 2.39 × 1.83 | — |
| Bedroom 3 | Second | 3.64 × 3.38 | — |
| Recreation | Lower | 6.92 × 5.39 | — |
| Utility Room | Basement | 3.73 × 6.87 | — |
| Primary Bedroom | Second | 3.65 × 4.43 | — |
Details from PropTx (TRREB MLS®) via Repliers. Information deemed reliable but not guaranteed.