
Richmond Hill, ON
26 Kew Gardens
$1,660,000
Data last updated Nov 1, 2026, 9:00 p.m. ET. By using this site you agree to our Terms of Use.
Property facts
- Price
- $1,660,000
- Type
- Detached
- Bedrooms
- 4
- Bathrooms
- 4
- MLS®
- N13758966
- Status
- active
- Brokerage
- BAY STREET GROUP INC.
About this home
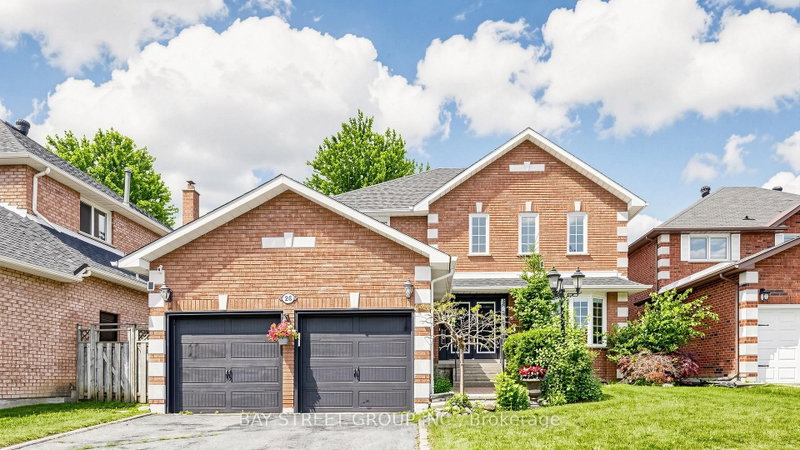
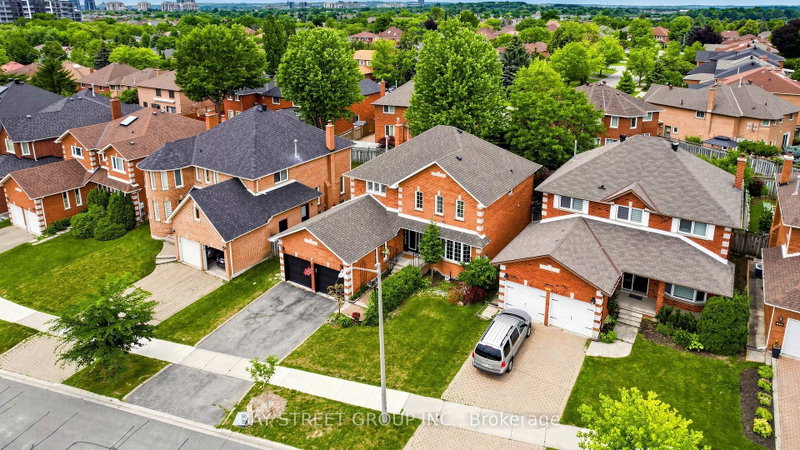
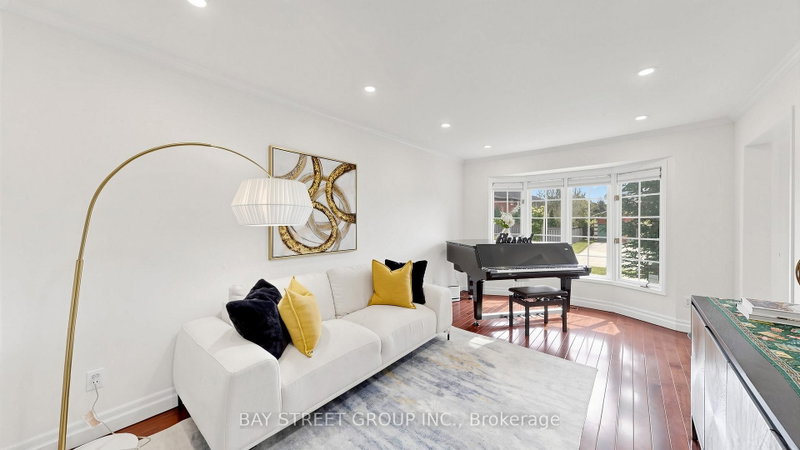
Rarely Offered, Well Maintained/Recently Renovated(Spent $$$$ in 2025)/Beautiful detached home in Doncrest. Premium lot, Great Layout, High Ceiling Hallway, a Lots of Storage. Stylish modern finishes and a bright eat-in kitchen with walkout to a private backyard. Newly painted walls, upgraded Mast bedroom walk-in closet. Fully renovated basement (2025) with an entertainment area, office, 1 bedroom, and a play room, offers additional living space. Hardwood Flooring Main & 2nd Floor. 4 Big Bedrooms Upstairs, plus additional bedroom in basement. California Shutter, Crown Molding & Pot lights . Located in top-ranking school district and walking distance to all amenities including shops, parks, and transit.
Location
More details
- Property tax
- $8,437 (2025)
- Days on market
- 55
- Style
- 2-Storey
- Lot
- 50.63 × 107.84 Feet
- Parking
- 4 spaces · 2 garage · Attached
- Basement
- Finished
- Heating
- Forced Air
- Air conditioning
- Central Air
- Neighbourhood
- Doncrest
- Major intersection
- Bayview Ave & Highway 7
Rooms
| Room | Level | Size (m) | Features |
|---|---|---|---|
| Play | Basement | — | — |
| Primary Bedroom | Second | 4.4 × 5.7 | 5 pc ensuite, walk-in closet(s), hardwood floor |
| Bedroom 5 | Second | 3.3 × 3.5 | double closet, hardwood floor |
| Dining Room | Main | 4.4 × 3.32 | french doors, hardwood floor |
| Media Room | Basement | — | — |
| Bedroom 2 | Second | 3.7 × 3.4 | closet, hardwood floor |
| Bedroom 3 | Second | 3.1 × 3.5 | double closet, hardwood floor |
| Living Room | Basement | — | — |
| Family Room | Main | 5.21 × 3.1 | w/o to patio, hardwood floor |
| Bathroom | Basement | — | 3 Pc Bath |
| Kitchen | Main | 3.51 × 3.7 | centre island, quartz counter, porcelain floor |
| Living Room | Main | 5 × 3.3 | — |
| Breakfast | Main | 2.9 × 4.3 | w/o to patio, porcelain floor |
| Office | Basement | — | — |
| Bedroom 4 | Second | 3.4 × 3.1 | closet, hardwood floor |
Details from PropTx (TRREB MLS®) via Repliers. Information deemed reliable but not guaranteed.
About Richmond Hill
Richmond Hill is a city in York Region, north of Toronto. Its communities include Oak Ridges in the north and the historic downtown along Yonge Street.
Richmond Hill market, September 2026
- Median sold price
- $1,087,000
- Avg. days on market
- 35
- Sale-to-list
- 98.5%
130 residential sales. Source: TRREB MLS® data via PropTx. Aggregates only.
Similar homes nearby
Other active listings in Richmond Hill.
- 14 Rocksprings Avenue, Richmond Hill$1,478,000 · 4 bed · 4 bath
- 24 Chip Court, Richmond Hill$1,588,000 · 4 bed · 4 bath
- 59 Black Walnut Crescent, Richmond Hill$2,638,000 · 4 bed · 5 bath
- 186 Oxford Street, Richmond Hill$2,999,990 · 5 bed · 5 bath
- 212 Olde Bayview Avenue, Richmond Hill$1,429,999 · 4 bed · 3 bath
- 30 O'Hara Crescent, Richmond Hill$1,729,599 · 4 bed · 5 bath