
Quinte West, ON
26 James Street
$454,900
Data last updated Oct 30, 2026, 12:00 a.m. ET. By using this site you agree to our Terms of Use.


Property facts
- Price
- $454,900
- Type
- Detached
- Bedrooms
- 3
- Bathrooms
- 1
- MLS®
- X13822808
- Status
- active
- Brokerage
- Royal Lepage Proalliance Realty
About this home
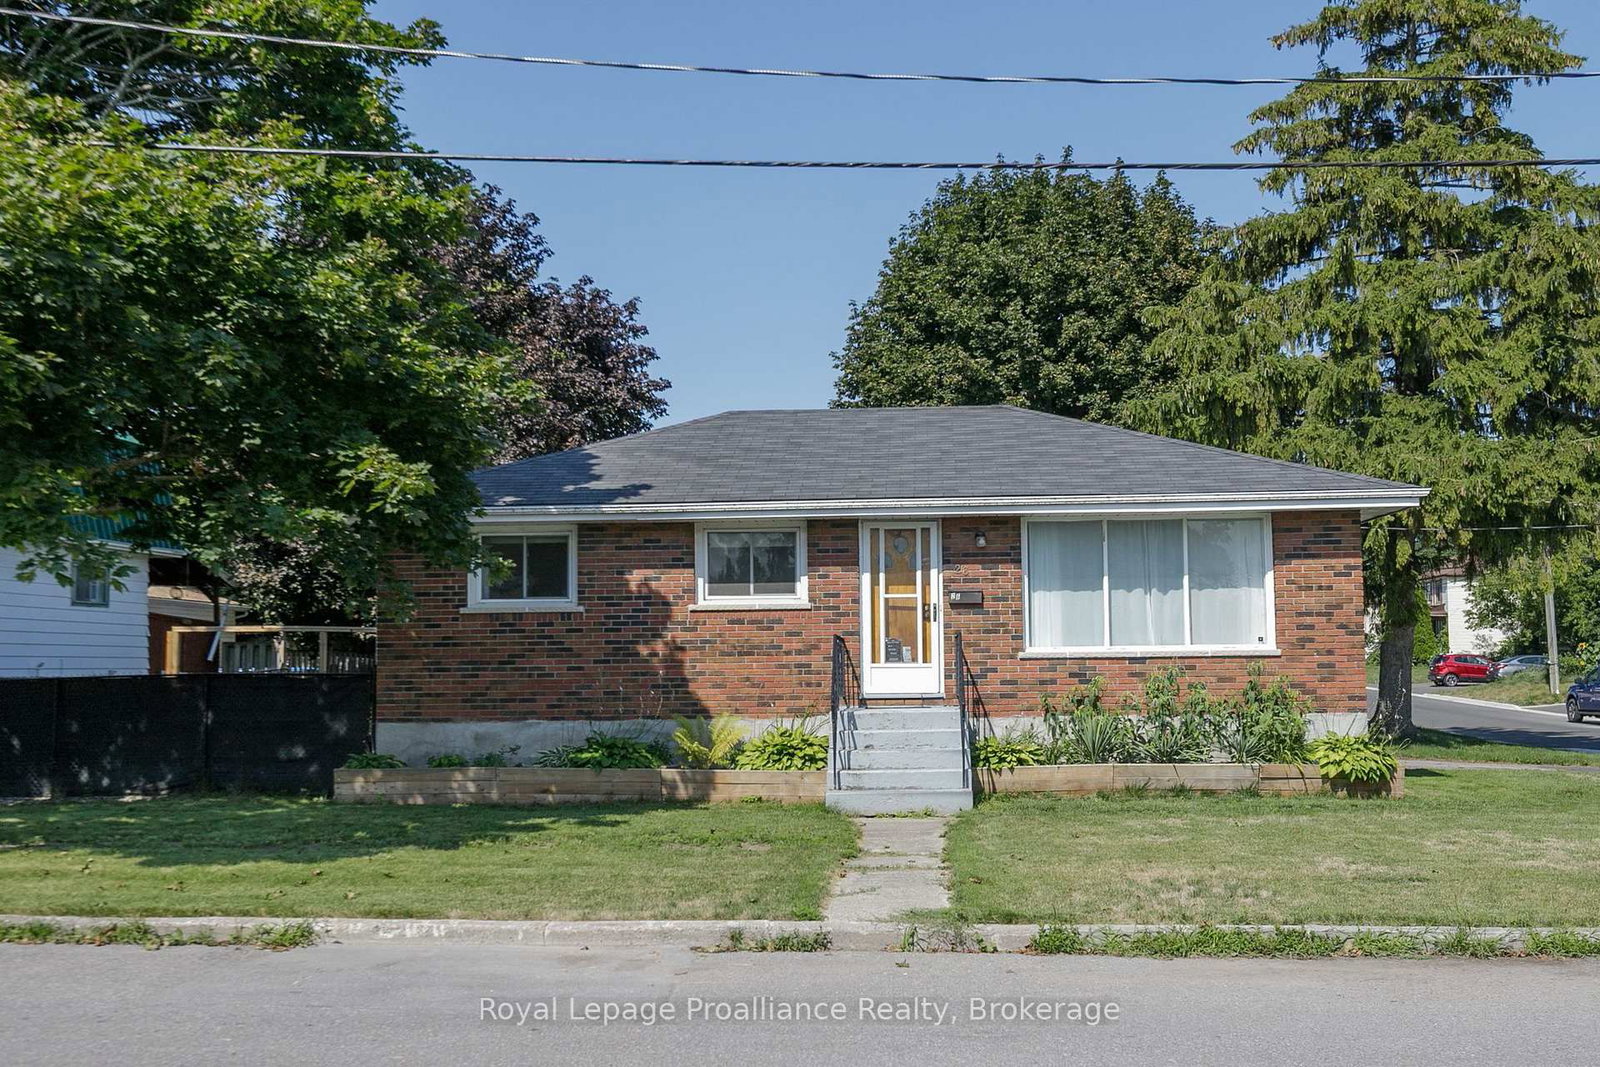
Welcome to this solid brick bungalow, offering endless possibilities for homeowners, investors, or anyone looking to create their dream space. Featuring 3 bedrooms, 1 bathroom, and a separate entrance to the basement, this home provides the perfect opportunity to expand your living space or create an in-law suite. The unfinished basement is a blank canvas, ready for your vision. Design the layout that suits your needs by adding additional bedrooms, a bathroom, a spacious rec room, or whatever your lifestyle requires. Situated on a desirable corner lot, this well-built home offers plenty of potential inside and out. Conveniently located close to shopping, schools, parks, and all essential amenities, you'll also appreciate being just 4 minutes from CFB Trenton, making it an ideal location for military families, commuters, or investors. Whether you're looking to move in and make it your own or unlock its full potential through renovation, this property is packed with opportunity. Don't miss your chance to own a home with great bones in a fantastic location!
Location
More details
- Property tax
- $2,520 (2025)
- Days on market
- 37
- Style
- Bungalow
- Year built
- 51-99
- Lot
- 50 × 80 Feet
- Parking
- 2 spaces · None
- Basement
- Separate Entrance, Unfinished, Walk-Up
- Heating
- Forced Air
- Air conditioning
- Central Air
- Neighbourhood
- Trenton Ward
- Major intersection
- McCann and James
Rooms
| Room | Level | Size (m) | Features |
|---|---|---|---|
| Living Room | Main | 5.71 × 3.51 | — |
| Bathroom | Main | 1.55 × 2.52 | — |
| Utility Room | Basement | 3.16 × 7.14 | — |
| Bedroom | Main | 3.82 × 2.82 | — |
| Recreation | Basement | 7.86 × 7.14 | — |
| Primary Bedroom | Main | 3.01 × 3.51 | — |
| Kitchen | Main | 2.75 × 2.46 | — |
| Dining Room | Main | 2.96 × 3.53 | — |
| Bedroom | Main | 3.82 × 2.82 | — |
Details from PropTx (TRREB MLS®) via Repliers. Information deemed reliable but not guaranteed.