
Brampton, ON
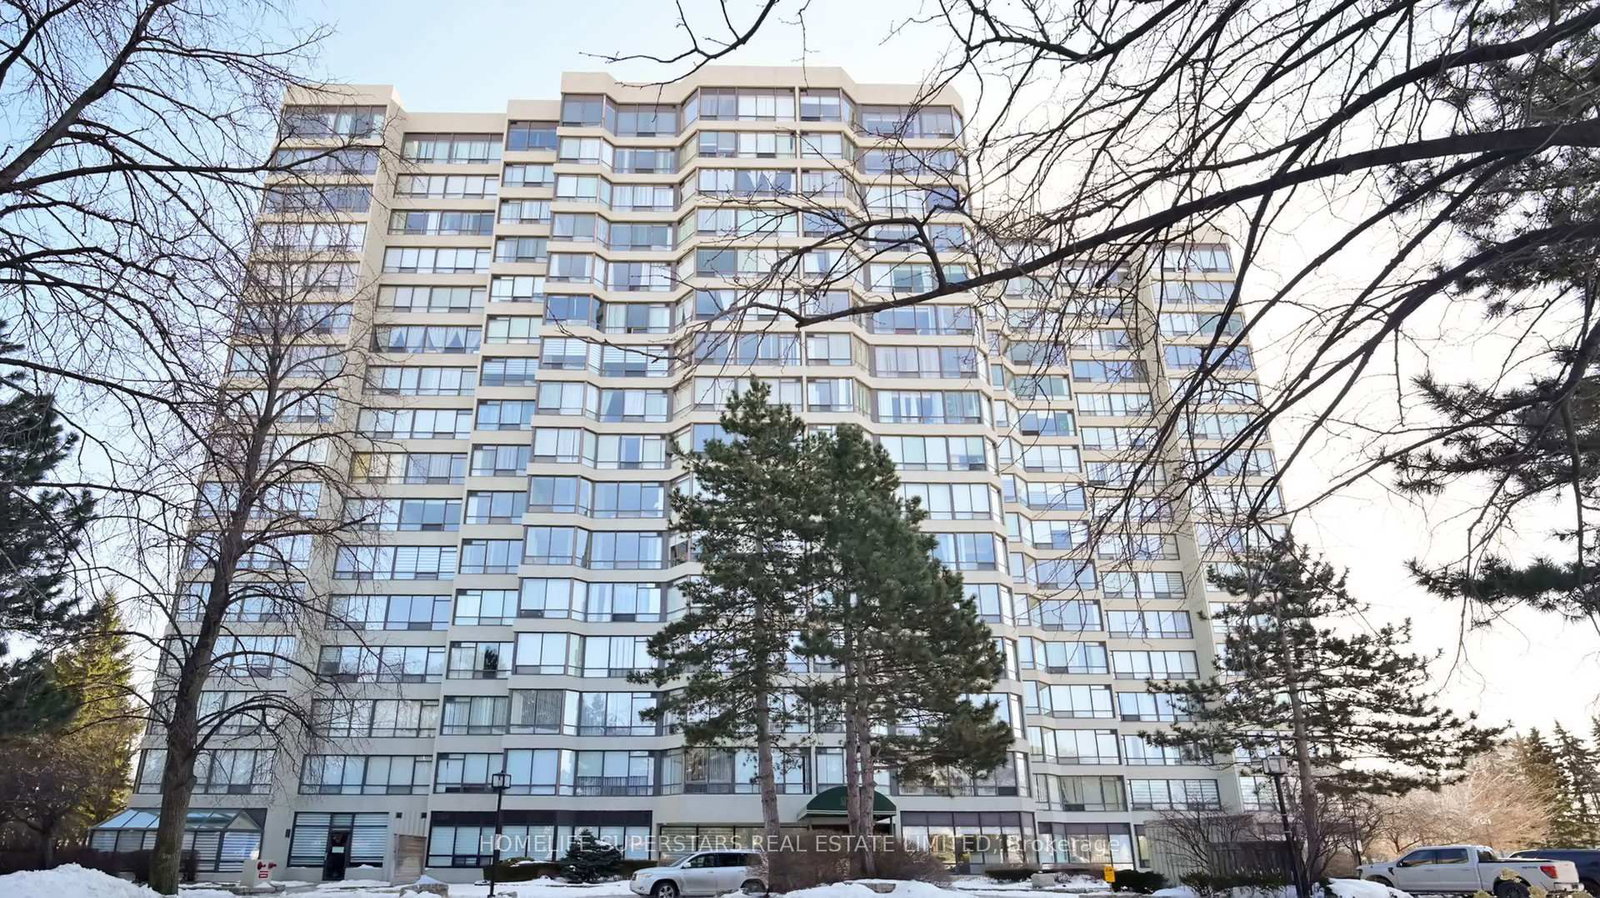
26 Hanover Road
$459,900
Data last updated Oct 30, 2026, 7:00 p.m. ET. By using this site you agree to our Terms of Use.


Property facts
- Price
- $459,900
- Type
- condo apartment
- Bedrooms
- 3
- Bathrooms
- 2
- MLS®
- W13728428
- Status
- active
- Brokerage
- HOMELIFE SUPERSTARS REAL ESTATE LIMITED
About this home
ALL UTILITIES INCLUDED IN THE FEE.WHAT A RELIEF. This bright three-bedroom plus den one of the biggest residence (1306 sqft) offers exceptional open-concept living, enhanced by expansive windows that flood the space with natural light and showcase impressive views. Thoughtfully designed for both comfort and functionality, the home features an eat-in kitchen ideal for everyday living and entertaining. The spacious primary bedroom provides a peaceful retreat, while the versatile den/solarium is perfect for a home office, reading area, or relaxation space. Professionally painted throughout WITH JET STYLE SHOWER, the unit is move-in ready. Residents enjoy access to premium building amenities, including a fully equipped fitness center, outdoor pool, and beautifully maintained common areas. Ideally located just steps from shopping, transit, parks, and everyday conveniences, this home offers an outstanding blend of lifestyle, comfort, and value.
Location
More details
- Property tax
- $3,250 (2026)
- Days on market
- 61
- Style
- Apartment
- Parking
- 1 spaces · 1 garage · Underground
- Maintenance fee
- $1,202/mo
- Basement
- None
- Heating
- Forced Air
- Air conditioning
- Central Air
- Exposure
- North West
- Neighbourhood
- Queen Street Corridor
- Major intersection
- Queen and Dixie
Rooms
| Room | Level | Size (m) | Features |
|---|---|---|---|
| Den | Ground | — | — |
| Kitchen | Ground | 3.1 × 2.53 | tile floor, stainless steel appl, backsplash |
| Dining Room | Ground | 4.57 × 2.92 | laminate, combined w/living, large window |
| Bedroom 3 | Ground | 3.38 × 2.86 | laminate, window, closet |
| Living Room | Ground | 3.65 × 3.35 | laminate, combined w/dining, large window |
| Primary Bedroom | Ground | 5.21 × 3.35 | laminate, 4 pc ensuite, walk-in closet(s) |
| Bedroom 2 | Ground | 3.23 × 2.37 | laminate, window, closet |
Details from PropTx (TRREB MLS®) via Repliers. Information deemed reliable but not guaranteed.