
Toronto, ON
26 Grandville Avenue
$938,500
Data last updated Oct 30, 2026, 6:20 p.m. ET. By using this site you agree to our Terms of Use.

Property facts
- Price
- $938,500
- Type
- Semi-detached
- Bedrooms
- 3
- Bathrooms
- 2
- MLS®
- W13881918
- Status
- active
- Brokerage
- RE/MAX EXPERTS
About this home
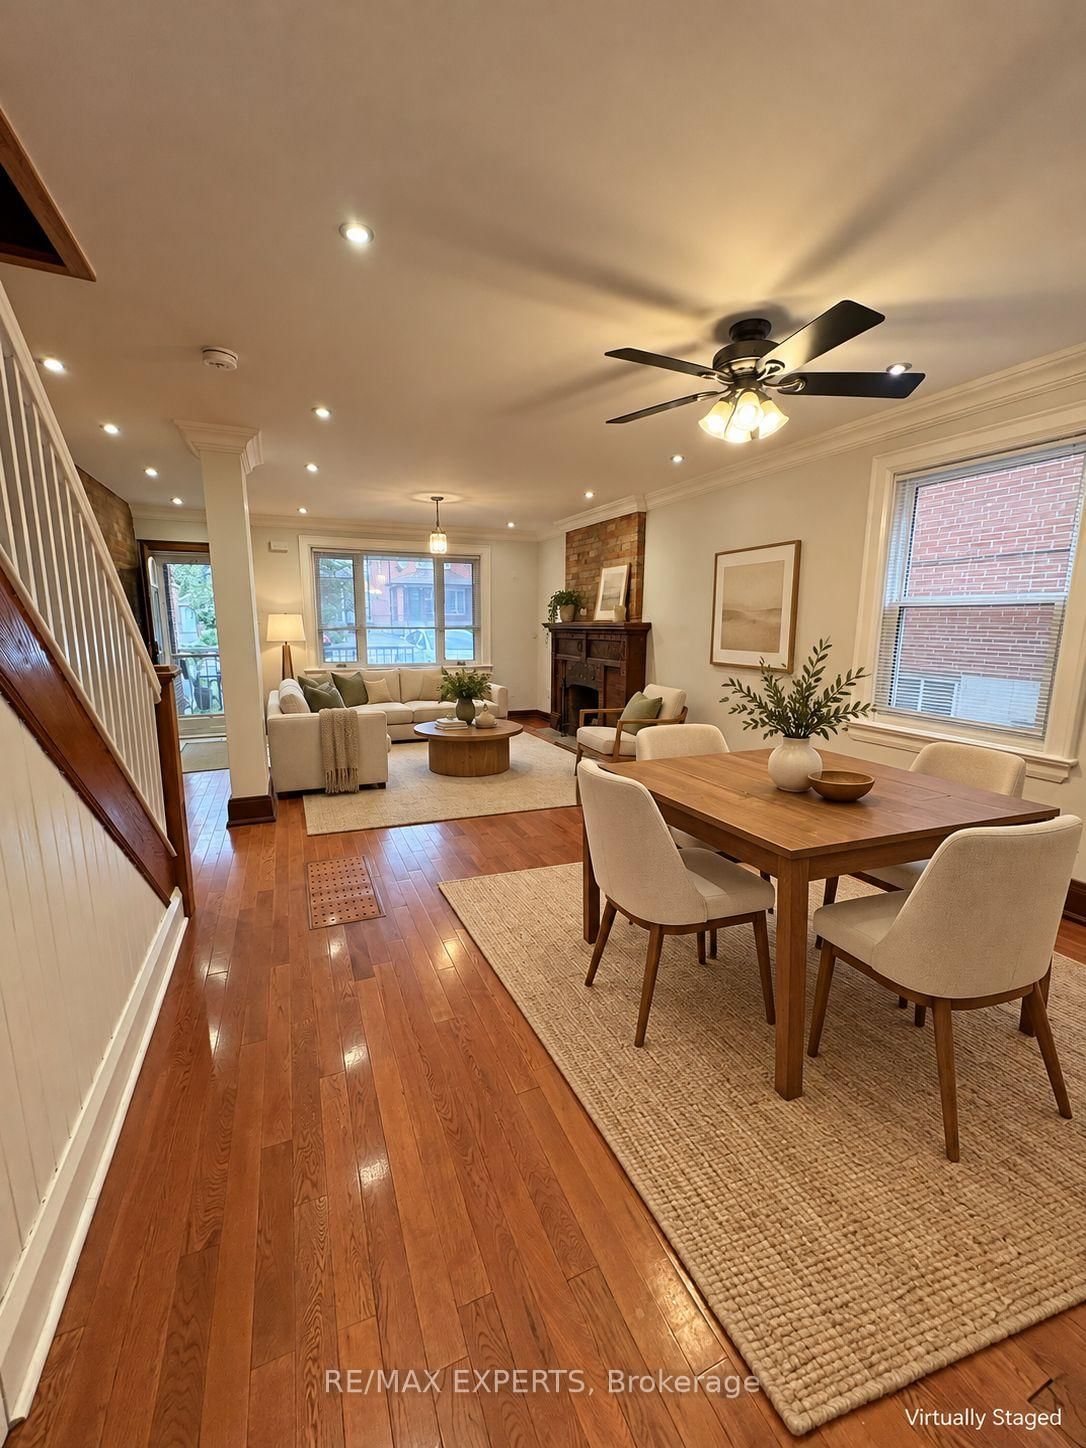
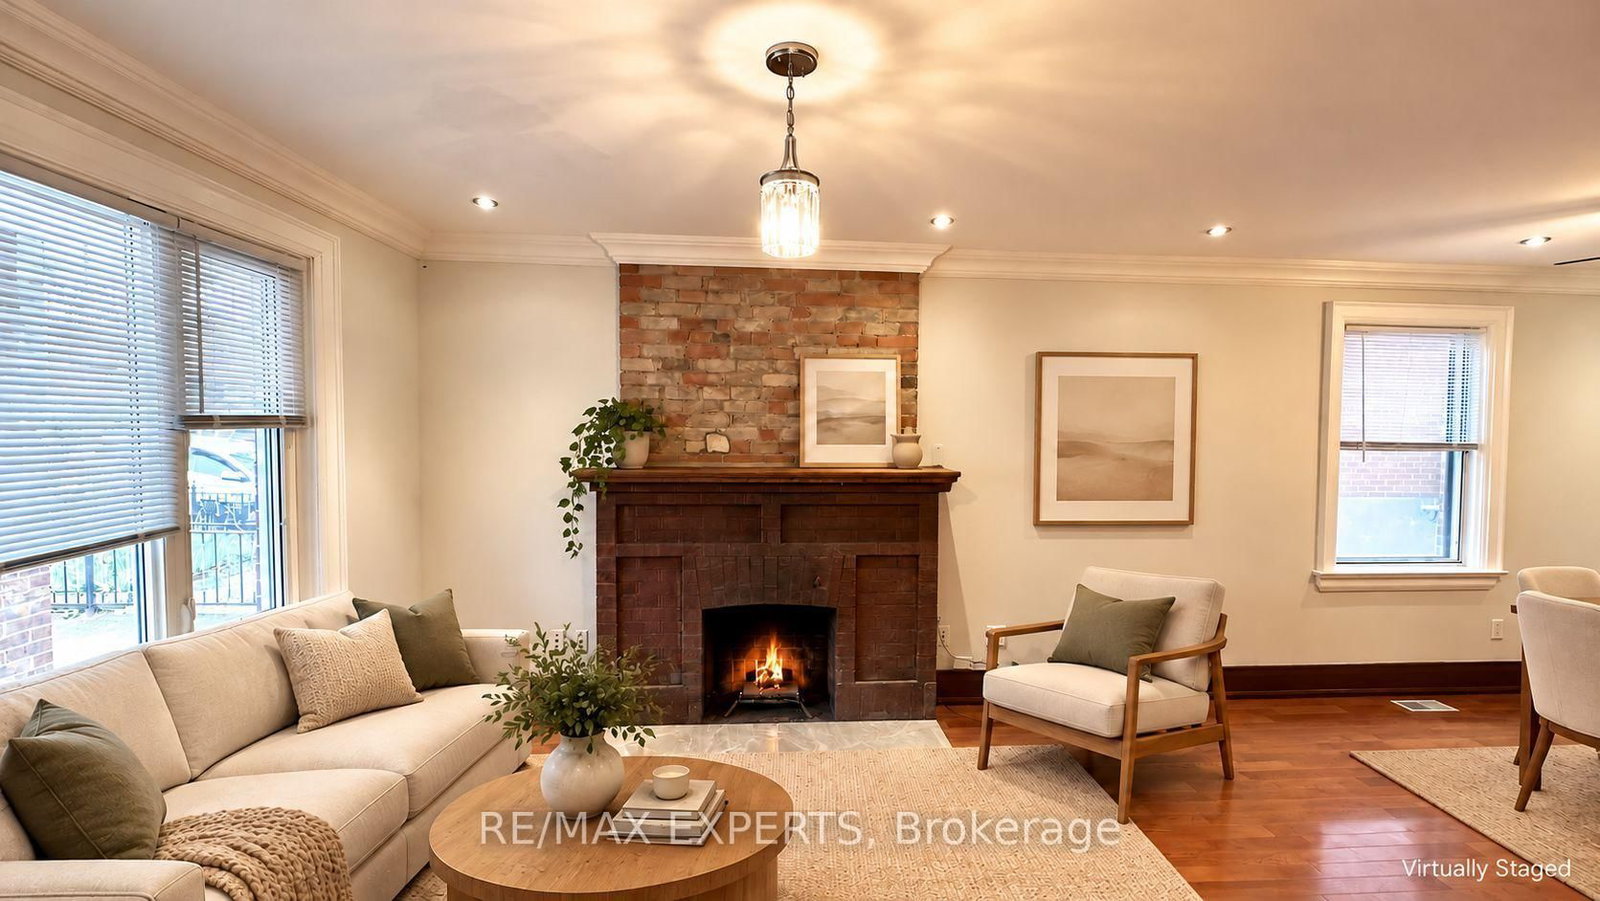
Welcome To 26 Grandville Ave! A Character-Filled 2-Storey Semi-Detached Home Offering Exceptional Space And Versatility In A Convenient Toronto Location. Featuring 4 Bedrooms InTotal (3+1), 2 Full Bathrooms, 2 Kitchens And 2 Laundry Areas. The Main Home Features Hardwood Flooring, A Large Updated Kitchen, Updated Baths, Generous-Sized Bedrooms And Loads Of Character Including Exposed Brick Details. The Lower Level Provides Additional Living Space With A Bedroom, Kitchen, 4-Piece Bath, Laundry And Separate Entrance-Ideal For Extended Family, Guests Or Additional Household Space. Enjoy A Deep 25' x 141' Lot, Large Backyard And Private Driveway With Parking For Multiple Vehicles. Excellent Access To Transit And Conveniently Located Near Baby Point, Bloor West Village, The Junction, Schools, Parks, Shopping And Everyday Amenities. A Fantastic Opportunity To Own A Spacious Toronto Home With Character, Flexible Living Space And Plenty Of Potential!
Location
More details
- Property tax
- $3,430 (2026)
- Days on market
- 22
- Style
- 2-Storey
- Lot
- 25.03 × 141.18 Feet
- Parking
- 5 spaces · 1 garage · Detached
- Basement
- Apartment, Separate Entrance, Walk-Up
- Heating
- Forced Air
- Air conditioning
- Central Air
- Neighbourhood
- Rockcliffe-Smythe
- Major intersection
- Jane & South Of Eglington, West Side of Jane st.
Rooms
| Room | Level | Size (m) | Features |
|---|---|---|---|
| Dining Room | Main | 3.78 × 2.8 | Hardwood Floor |
| Bedroom 2 | Second | 3.48 × 2.72 | Closet |
| Bedroom 3 | Second | 3.38 × 2.42 | Closet |
| Laundry | Basement | — | — |
| Kitchen | Main | 4.66 × 3.1 | ceramic floor, granite counters |
| Kitchen | Basement | 1.6 × 3.43 | — |
| Bedroom 4 | Basement | 2.88 × 4.1 | ceramic floor, closet |
| Primary Bedroom | Second | 4.68 × 3.2 | Closet |
| Living Room | Basement | 4.13 × 4.85 | Ceramic Floor |
| Living Room | Main | 3.84 × 2.5 | hardwood floor, fireplace |
Details from PropTx (TRREB MLS®) via Repliers. Information deemed reliable but not guaranteed.