
For lease · Kawartha Lakes, ON
26 Evans Drive for lease
$3,800/month
Data last updated Nov 1, 2026, 10:30 p.m. ET. By using this site you agree to our Terms of Use.

Property facts
- Price
- $3,800/month
- Type
- Detached
- Bedrooms
- 3
- Bathrooms
- 3
- MLS®
- X13538580
- Status
- active
- Brokerage
- TIMES REALTY GROUP INC.
About this home
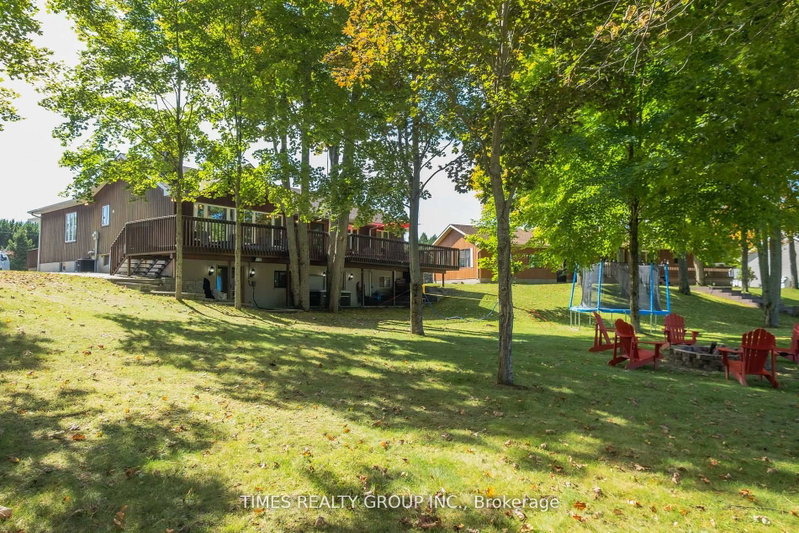
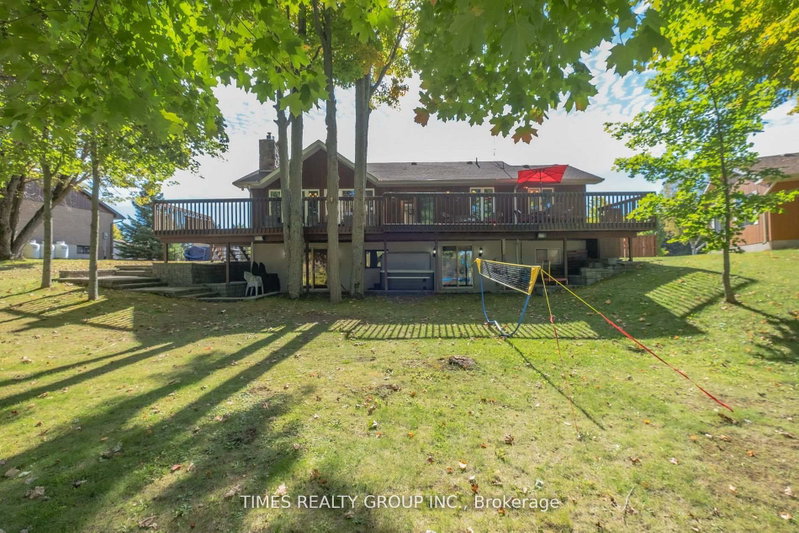
Enjoy the very private, family-oriented community of one of the prestigious neighbourhoods of Fenelon Falls. 7 minutes to downtown Fenelon Falls with its Trent System Waterways docks, marina, golf club, sandy beach park and Highland trails; 30 minutes to Lindsay, 20 minutes to Bobcaygeon. The large front deck leads to a private pool lounge with a heated, in-ground saltwater swimming pool. A huge backyard with a large deck and ground-level patio overlooks the Burnt River. This raised bungalow has 2900 ft of finished space between main and ground levels filled with sunlight and fantastic waterfront views. Seamless open-concept living/gourmet kitchen and dining area perfect for daily life and entertaining. The primary Bedroom is a true private suite with a 4-pc ensuite and enclosed large sitting area. The main family room overlooks beautiful river sites and walks out to the oversized deck. Huge finished basement with 2 walk-outs to private hot tub patio. Ground level with high ceilings features a second family room, wet bar, huge recreation room and 2 more finished separate rooms & a 3-pc washroom, making it ideal and versatile for hosting and entertaining family and friends gatherings.
Location
More details
- Days on market
- 118
- Style
- Bungalow-Raised
- Lot
- 157.73 × 341.63 Feet
- Parking
- 12 spaces · 2 garage · Detached
- Basement
- Finished with Walk-Out, Full, Separate Entrance, Walk-Out, Finished
- Heating
- Forced Air
- Air conditioning
- Central Air
- Neighbourhood
- Somerville
- Major intersection
- Northline Rd. & Evans Dr.
Rooms
| Room | Level | Size (m) | Features |
|---|---|---|---|
| Kitchen | Main | 5.11 × 4.14 | carpet free, double sink, french doors |
| Dining Room | Main | 6.93 × 5.11 | carpet free, french doors, tile floor |
| Game Room | Basement | 7.54 × 5.11 | carpet free, fireplace, tile floor |
| Bedroom | Main | 3.48 × 2.79 | carpet free, hardwood floor, separate room |
| Family Room | Main | 8.66 × 3.81 | w/o to deck, carpet free, fireplace |
| Recreation | Basement | 6.83 × 4.65 | carpet free, laminate, separate room |
| Living Room | Main | 6.93 × 5.11 | carpet free, french doors, open concept |
| Bedroom | Main | 2.79 × 2.57 | carpet free, hardwood floor, separate room |
| Bedroom | Basement | 4.42 × 2.51 | carpet free, laminate |
| Primary Bedroom | Main | 6.32 × 3.66 | 4 pc ensuite, carpet free |
| Bedroom | Basement | 4.32 × 3.73 | carpet free, sliding doors, tile floor |
Details from PropTx (TRREB MLS®) via Repliers. Information deemed reliable but not guaranteed.
About Kawartha Lakes
Kawartha Lakes blends waterfront villages, rolling farmland and friendly towns across a chain of lakes between the GTA and cottage country.
Kawartha Lakes market, September 2026
- Median sold price
- $577,000
- Avg. days on market
- 51
- Sale-to-list
- 95.1%
106 residential sales. Source: TRREB MLS® data via PropTx. Aggregates only.
Similar homes nearby
Other active rentals in Kawartha Lakes.
- 264 Mcguire Beach Road, Kawartha Lakes$2,350/month · 3 bed · 2 bath
- 63 Hillcroft Way, Kawartha Lakes$2,700/month · 3 bed · 2 bath
- 36 Rosedale Trail, Kawartha Lakes$3,150/month · 4 bed · 3 bath
- 157 Hazel Street, Kawartha Lakes$2,800/month · 3 bed · 2 bath
- 9 Bridge Street, Kawartha Lakes$1,995/month · 3 bed · 1 bath
- 21 Corley Street, Kawartha Lakes$2,800/month · 4 bed · 3 bath