
Toronto, ON
26 Devondale Avenue
$3,499,000
Data last updated Nov 1, 2026, 10:40 p.m. ET. By using this site you agree to our Terms of Use.


Property facts
- Price
- $3,499,000
- Type
- Detached
- Bedrooms
- 5
- Bathrooms
- 7
- MLS®
- C13684904
- Status
- active
- Brokerage
- ROYAL LEPAGE IGNITE REALTY
About this home
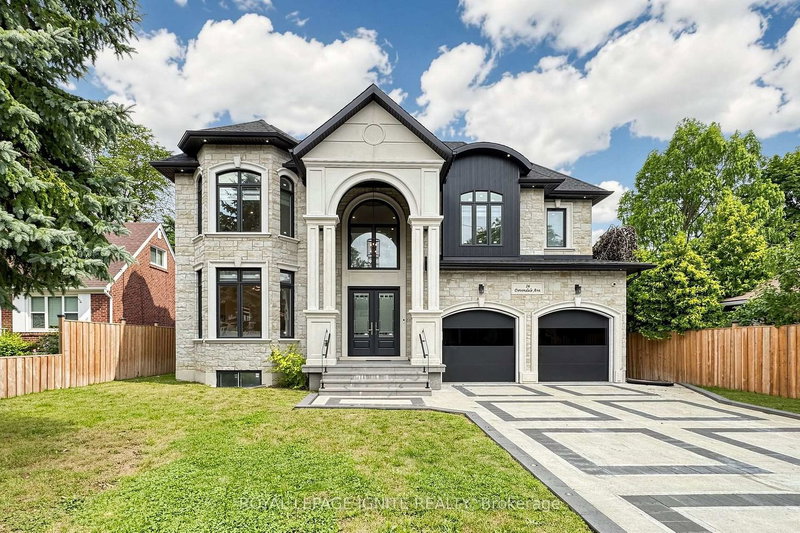
Luxury Custom Home in Prestigious Yonge & Finch! Welcome to this stunning custom-built modern residence offering approximately 4,500 sq. ft. of luxurious living space. Featuring 5 spacious bedrooms, soaring ceilings, expansive windows, wide-plank hardwood floors, custom millwork, and an elegant open-concept layout. The gourmet kitchen showcases premium built-in appliances, custom cabinetry, quartz countertops, and a large centre island. The spacious family room features a contemporary fireplace. The luxurious primary suite offers a spa-inspired ensuite with heated floors and a generous walk-in closet. Enjoy year-round comfort with radiant heated floors and a private residential elevator serving every level. The professionally finished lower level with separate entrance includes a spectacular home theatre and offers excellent flexibility for extended family or guests. Additional highlights include a heated driveway, EV charger, smart home technology, fireplace, custom built-ins, ample storage, and double-car garage. Prime Yonge & Finch location, minutes to Finch Subway Station, top-rated schools, parks, shopping, restaurants, community centres, and major highways.
Location
More details
- Property tax
- $14,894 (2026)
- Days on market
- 78
- Style
- 2-Storey
- Lot
- 64.96 × 144.3 Feet
- Parking
- 7 spaces · 2 garage · Built-In
- Basement
- Apartment, Separate Entrance, Development Potential
- Heating
- Forced Air
- Air conditioning
- Central Air
- Neighbourhood
- Newtonbrook West
- Major intersection
- Fince/Yonge
Rooms
| Room | Level | Size (m) | Features |
|---|---|---|---|
| Breakfast | Ground | 3.35 × 4.27 | Hardwood Floor |
| Media Room | Basement | 6.14 × 6.24 | Vinyl Floor |
| Kitchen | Ground | 4.52 × 6.55 | Tile Floor |
| Bedroom | Basement | 4.09 × 3.5 | Vinyl Floor |
| Living Room | Ground | 4.22 × 3.81 | hardwood floor, bay window |
| Dining Room | Ground | 4.22 × 3.83 | Hardwood Floor |
| Bedroom 5 | Basement | 3.53 × 3.84 | Vinyl Floor |
| Kitchen | Basement | 6.65 × 4.3 | Vinyl Floor |
| Bedroom 3 | Second | 4.22 × 4.87 | hardwood floor, walk-in closet(s) |
| Bedroom 4 | Second | 3.96 × 4.32 | hardwood floor, walk-in closet(s) |
| Family Room | Second | 3.66 × 4.37 | Hardwood Floor |
| Bedroom 2 | Second | 3.88 × 3.94 | hardwood floor, walk-in closet(s) |
| Recreation | Basement | 5.72 × 6.45 | Vinyl Floor |
| Family Room | Ground | 6.27 × 4.72 | Hardwood Floor |
| Bedroom | Basement | 3.35 × 3.43 | Vinyl Floor |
| Primary Bedroom | Second | 6.12 × 5.18 | hardwood floor, ensuite bath, double closet |
Details from PropTx (TRREB MLS®) via Repliers. Information deemed reliable but not guaranteed.
About Toronto
Toronto offers a neighbourhood for every lifestyle, from quiet established streets to vibrant urban districts, with the city's employment, transit and culture at hand.
Toronto market, September 2026
- Median sold price
- $835,000
- Avg. days on market
- 34
- Sale-to-list
- 99.0%
1532 residential sales. Source: TRREB MLS® data via PropTx. Aggregates only.
Similar homes nearby
Other active listings in Toronto.
- 38 Pickering Street, Toronto$1,799,000 · 4 bed · 4 bath
- 32 Ashmount Crescent, Toronto$1,588,000 · 4 bed · 4 bath
- 73 Houston Crescent, Toronto$1,129,800 · 3 bed · 2 bath
- 6 Tewsely Place, Toronto$1,399,000 · 3 bed · 2 bath
- 20 Japonica Road, Toronto$959,000 · 3 bed · 2 bath
- 19 Parmbelle Crescent, Toronto$1,988,000 · 3 bed · 4 bath