
Clarington, ON
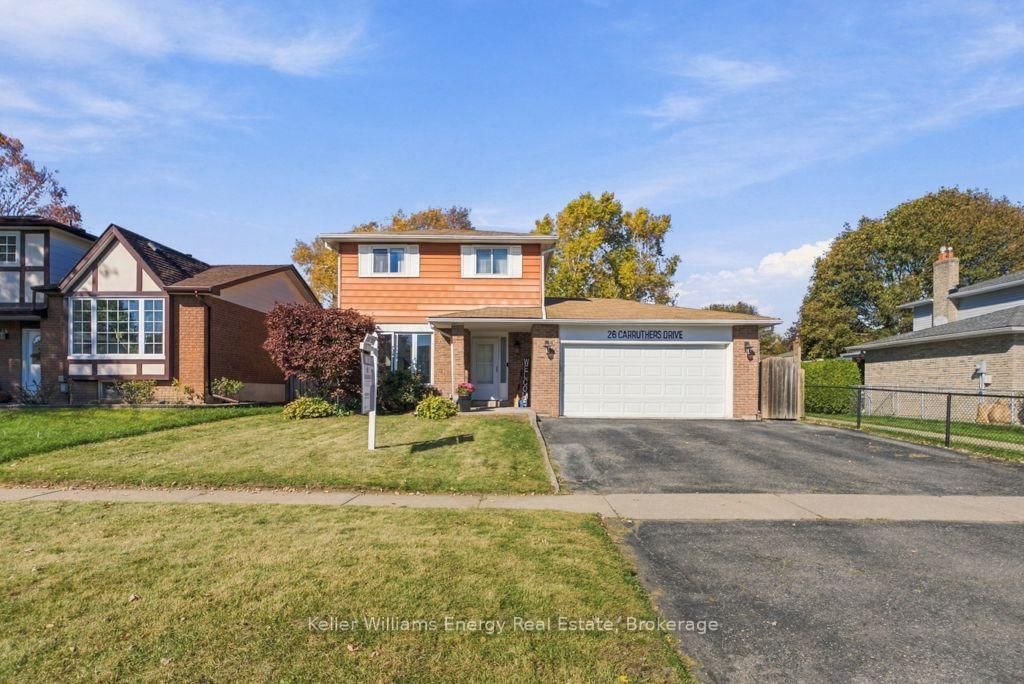
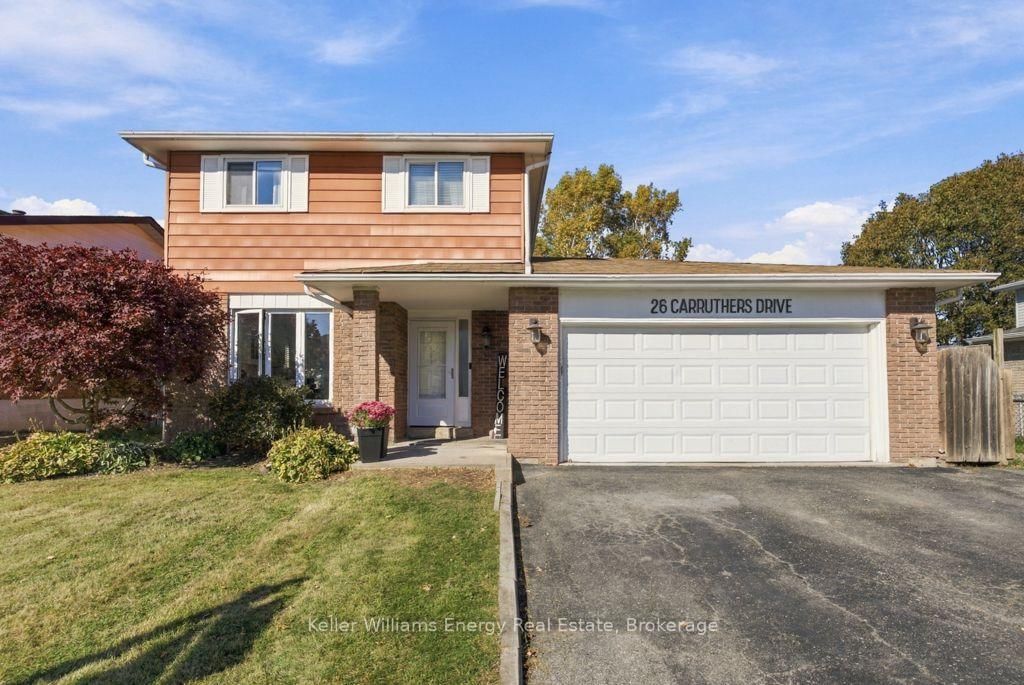
26 Carruthers Drive
$699,900
Data last updated Oct 30, 2026, 10:50 a.m. ET. By using this site you agree to our Terms of Use.
Property facts
- Price
- $699,900
- Type
- Detached
- Bedrooms
- 3
- Bathrooms
- 2
- MLS®
- E14096488
- Status
- active
- Brokerage
- Keller Williams Energy Real Estate
About this home
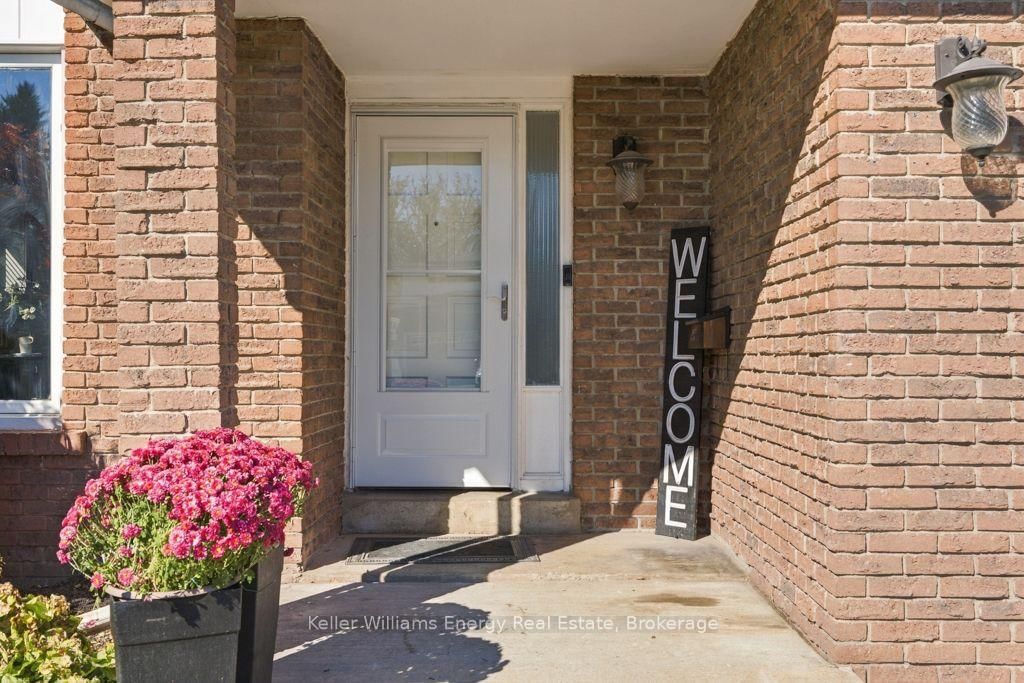
Welcome To 26 Carruthers Drive - A Fantastic 3+1 Bedroom, 2-Storey Family Home On A Quiet Street In A Desirable, Mature Bowmanville Neighbourhood. The Bright Main Floor Features Laminate Flooring, A Combined Living And Dining Area With Pot Lights, A Cozy Electric Fireplace And A Sliding Door Walkout To The Backyard, Plus A Functional Kitchen With Fridge, Stove, Dishwasher And Built-In Microwave, And A Convenient Main-Floor Powder Room. Upstairs You'll Find A Large Primary Bedroom With Two Closets, A Spacious Second Bedroom, A Third Bedroom That's Perfect For A Nursery Or Home Office, And A Full Bathroom. The Basement Is Partially Finished, Offering An Additional Bedroom And Ready For Your Personal Touch. Outside, Enjoy The Fenced Backyard With Deck And Hot Tub, And The Double Car Garage With Opener. Updates Include A/C (2025), Furnace (2020), Windows (2015), Back Deck (2015) And Roof (2013), Along With A 200 Amp Panel, Central Air And Central Vac. Close To The 401, Schools, Parks, Conservation Area, Transit And Everyday Amenities. Just Move In!
Location
More details
- Property tax
- $5,208 (2026)
- Days on market
- 11
- Style
- 2-Storey
- Lot
- 50 × 105 Feet
- Parking
- 5 spaces · 2 garage · Attached
- Basement
- Partially Finished
- Heating
- Forced Air
- Air conditioning
- Central Air
- Neighbourhood
- Bowmanville
- Major intersection
- Hwy # 57 & Baseline Road
Rooms
| Room | Level | Size (m) | Features |
|---|---|---|---|
| Bedroom 2 | Second | 4.78 × 3 | — |
| Primary Bedroom | Second | 5.33 × 3.53 | — |
| Living Room | Main | 5.77 × 3.4 | — |
| Dining Room | Main | 3.51 × 2.31 | — |
| Bedroom 3 | Second | 2.9 × 2.84 | — |
| Breakfast | Main | 3.56 × 2.98 | — |
| Bedroom 4 | Basement | 3.43 × 2.5 | — |
| Kitchen | Main | 4.72 × 3.56 | — |
Details from PropTx (TRREB MLS®) via Repliers. Information deemed reliable but not guaranteed.