
Orangeville, ON
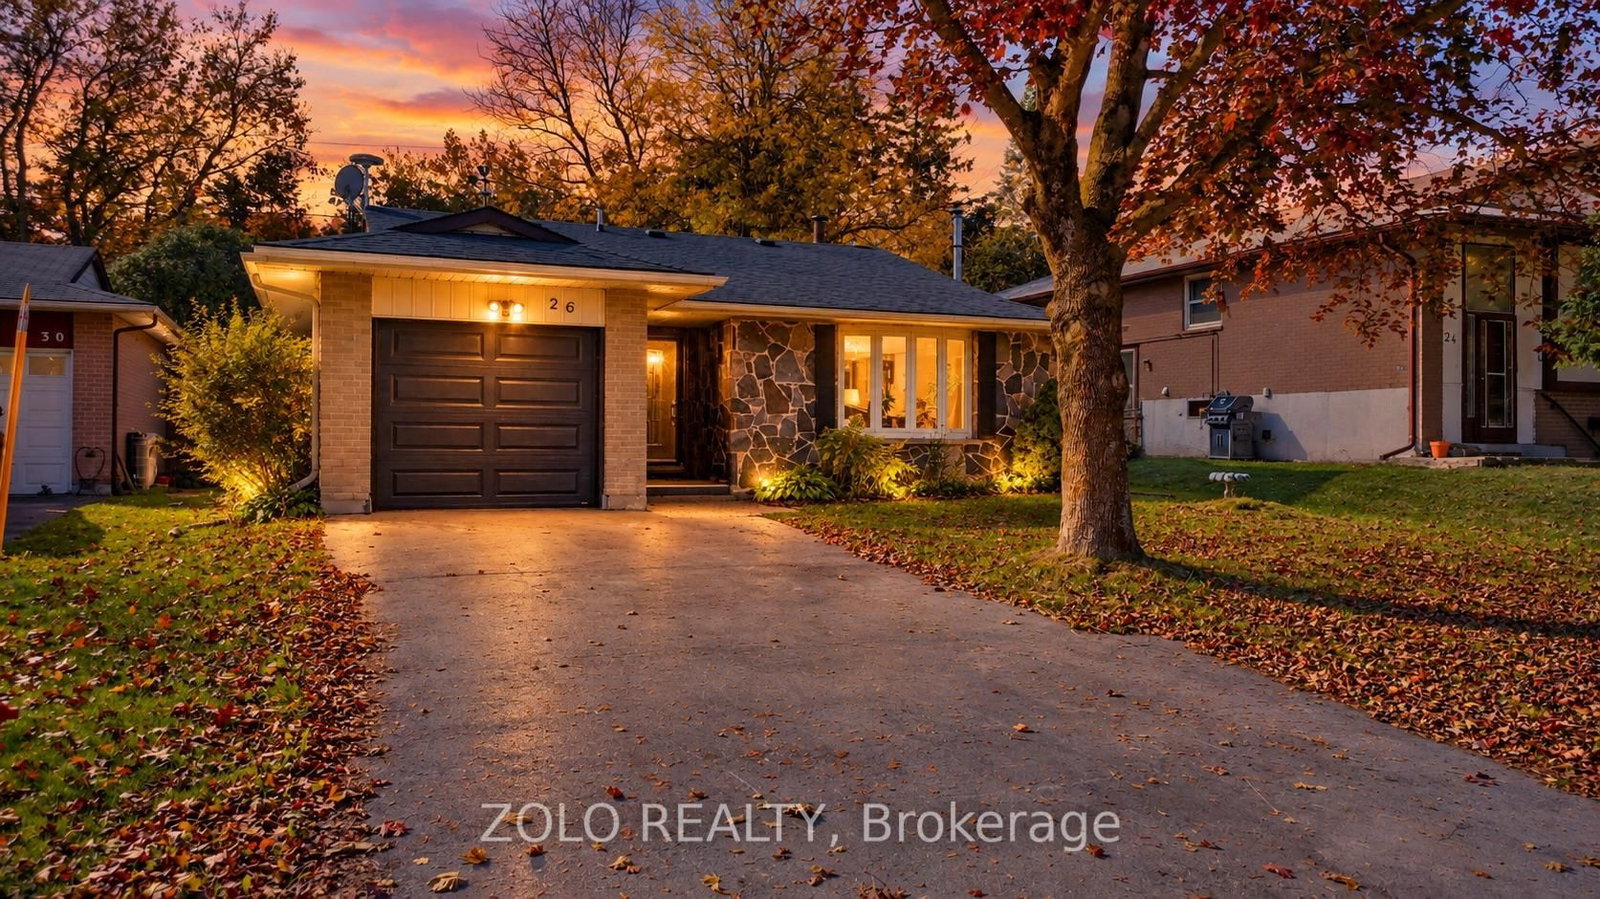
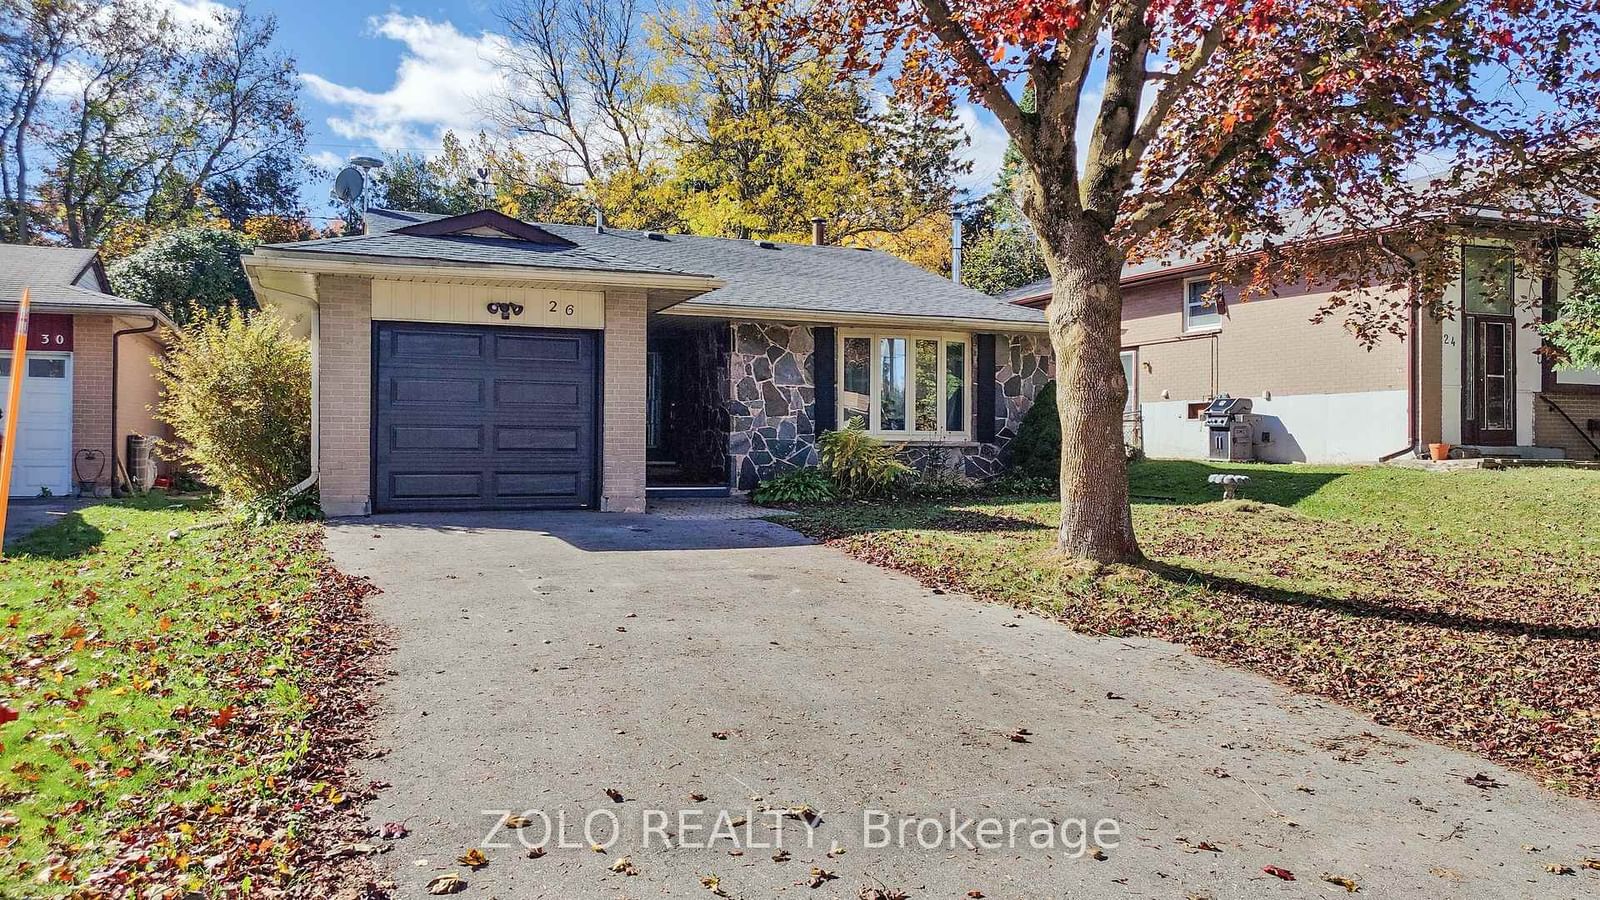
26 Cardwell Street
$738,900
Data last updated Oct 31, 2026, 2:20 a.m. ET. By using this site you agree to our Terms of Use.

Property facts
- Price
- $738,900
- Type
- Detached
- Bedrooms
- 3
- Bathrooms
- 2
- MLS®
- W13883988
- Status
- active
- Brokerage
- ZOLO REALTY
About this home
Exceptional Freehold Value in South Orangeville .......Why compromise on narrow lots or monthly condo fees when you can own a fully detached brick bungalow on a premium 50 x 109 ft lot ?.......Welcome to 26 Cardwell street -- a solid , well-maintained home offering unmatched versatility for first-time buyers, downsizers, or savvy investors. Featuring 3 spacious main-floor bedrooms with hardwood floors, bright open-concept living area, and an updated kitchen with stone countertops and walk-out access to the yard.....The fully finished lower level features a massive recreation room and flexible living spaces, offering incredible in-law suit, multiple-generational, or income-helper potential......Major capital updates are already complete: Roof (2023), Basement Windows (2023) and updated entry/patio doors......Rare wide driveway with NO SIDEWALK accommodates parking for up to 5 vehicles including the attached garage......Unbeatable location, minutes to schools, parks, shopping, hospital, and swift Hwy 10/9 commuter routes......Exceptional Value in Dufferin County..... Note: Some photos are virtually staged/concept renderings to illustrate potential layout options
Location
More details
- Property tax
- $5,204 (2025)
- Days on market
- 22
- Style
- Bungalow
- Lot
- 50 × 109 Feet
- Parking
- 5 spaces · 1 garage · Attached
- Basement
- Full, Finished
- Heating
- Forced Air
- Air conditioning
- Central Air
- Neighbourhood
- Orangeville
- Major intersection
- Cardwell St & Townline Rd
Rooms
| Room | Level | Size (m) | Features |
|---|---|---|---|
| Dining Room | Main | 2.74 × 2.67 | Hardwood Floor |
| Other | Lower | 4.18 × 3.39 | — |
| Primary Bedroom | Main | 4.27 × 3.33 | Hardwood Floor |
| Laundry | Lower | 4.21 × 2.47 | — |
| Living Room | Main | 5.29 × 2.73 | Hardwood Floor |
| Bedroom 3 | Main | 2.72 × 2.71 | Hardwood Floor |
| Bedroom 2 | Main | 4.36 × 2.72 | Hardwood Floor |
| Kitchen | Main | 4.57 × 2.73 | stone counters, w/o to yard |
| Other | Lower | 3.28 × 2.28 | — |
| Other | Lower | 3.27 × 2.79 | — |
| Recreation | Lower | 6.38 × 4.46 | — |
Details from PropTx (TRREB MLS®) via Repliers. Information deemed reliable but not guaranteed.