
Fort Erie, ON
26 Beachwalk Crescent
$3,100
Data last updated Oct 30, 2026, 6:40 p.m. ET. By using this site you agree to our Terms of Use.


Property facts
- Price
- $3,100
- Type
- Detached
- Bedrooms
- 3
- Bathrooms
- 3
- MLS®
- X14101890
- Status
- active
- Brokerage
- RE/MAX ESCARPMENT REALTY INC.
About this home
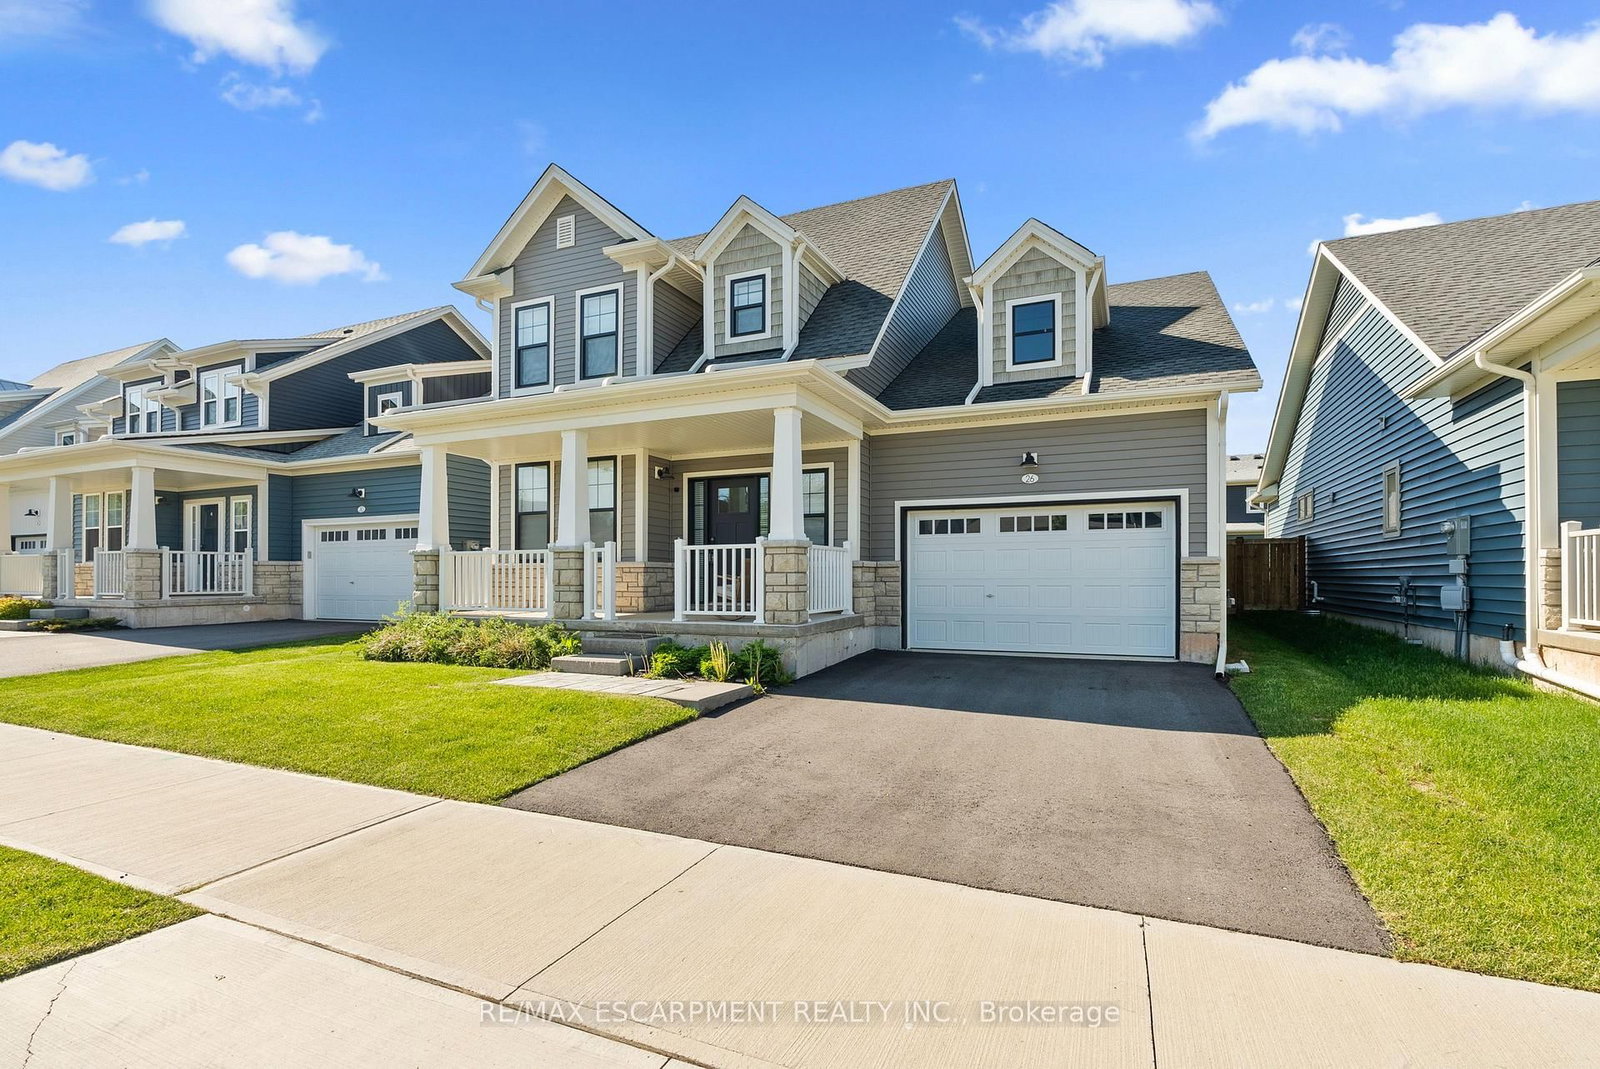
Welcome to beachside living in the beautiful BEACHWALK community. This open concept 1924sqft bungaloft boasts over 100k in exquisite upgrades. Featuring 3 beds, 2.5 baths, vaulted dining/living room with gas fireplace, stunning two-tone kitchen with extended uppers, SS appliances, quartz countertops, tile backsplash, large island, and a spacious pantry hidden by sleek pocket door. A second pocket door reveals the main floor laundry room with built-in sink and countertop which also includes access to the garage and unfinished basement. Large main floor primary bedroom offers a spa-like 4 piece ensuite and large walk-in closet. Up the oak stained staircase to the second floor reveals spacious loft overlooking dining/living room with upgraded railing. Down the hall you'll find the third bedroom with access to a stunning shared 4 piece bathroom with ensuite privileges. Quality craftsmanship and thought is evident in the stunning home.
Location
More details
- Days on market
- 10
- Style
- 2-Storey
- Year built
- 0-5
- Lot
- 44.93 × 100.28 Feet
- Parking
- 3 spaces · 1.5 garage · Attached
- Basement
- Full, Unfinished
- Heating
- Forced Air
- Air conditioning
- Central Air
- Neighbourhood
- Crystal Beach
- Major intersection
- Schooley Rd
Rooms
| Room | Level | Size (m) | Features |
|---|---|---|---|
| Living Room | Main | 5.23 × 3.66 | combined w/dining, carpet free, cathedral ceiling(s) |
| Bedroom | Second | 3 × 3.51 | — |
| Bedroom | Main | 2.74 × 3.73 | Carpet Free |
| Primary Bedroom | Main | 5.23 × 3.66 | — |
| Bathroom | Main | — | 4 pc ensuite, tile floor |
| Kitchen | Main | 3.91 × 4.01 | — |
| Bathroom | Second | — | 4 pc ensuite, tile floor |
| Bathroom | Main | — | 2 Pc Bath |
| Laundry | Main | — | carpet free, tile floor |
| Loft | Second | 4.11 × 3.96 | open concept, vaulted ceiling(s), vinyl floor |
Details from PropTx (TRREB MLS®) via Repliers. Information deemed reliable but not guaranteed.