
North Glengarry, ON
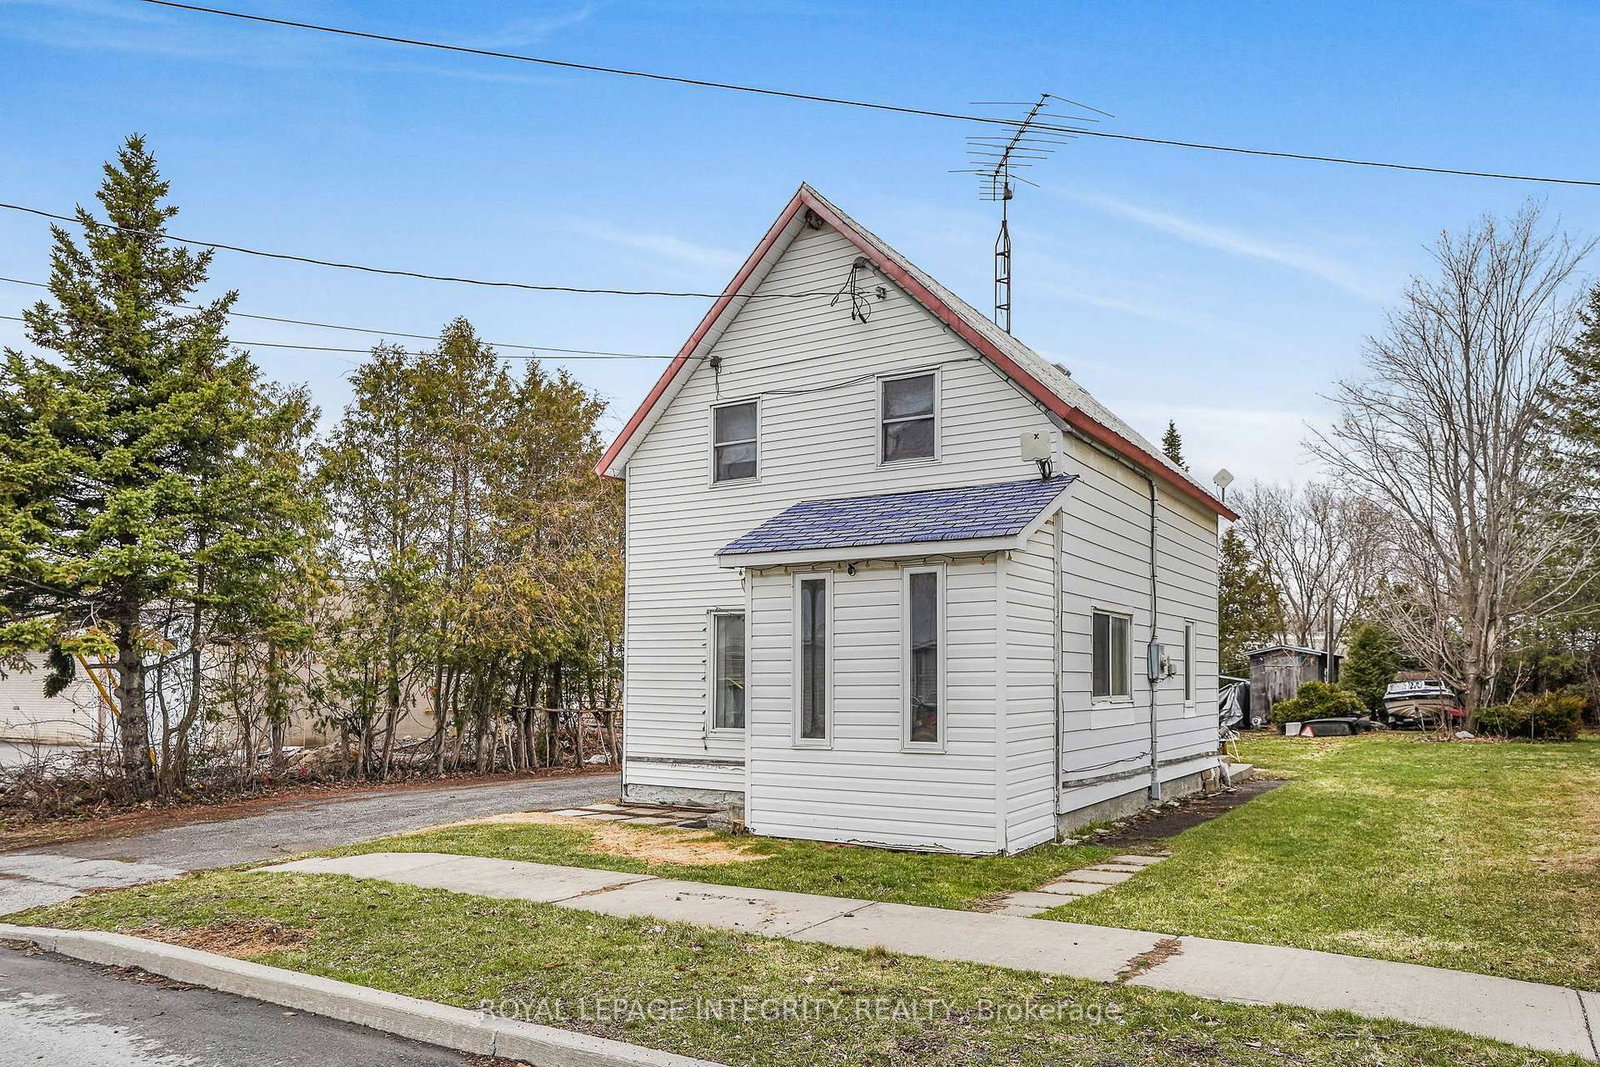
259 Bishop Street N
$189,000
Data last updated Oct 30, 2026, 8:30 a.m. ET. By using this site you agree to our Terms of Use.


Property facts
- Price
- $189,000
- Type
- Detached
- Bedrooms
- 2
- Bathrooms
- 1
- MLS®
- X13736252
- Status
- active
- Brokerage
- ROYAL LEPAGE INTEGRITY REALTY
About this home
Escape the city and discover the charm of small-town living in Alexandria. This 2-bedroom 1-bathroom home offers an opportunity for buyers looking to renovate and make it their own. While the home requires significant updates and improvements, it provides a starting point to create a comfortable family home. Enjoy summer evenings relaxing in the large backyard and the convenience of nearby shops, services, and amenities. The neighborhood features a large community park with a sandy swimming beach, scenic walking trails, and activities for both seniors and youth. Ideally located within walking distance to three elementary schools and two high schools, with bus service to additional out-of-town schools. The property and appliances are being sold "as is, where is," with no representations or warranties made by the Seller and the Seller's agent. Buyers are responsible for independently verifying all property details, including taxes, rental equipment, parking, zoning and any associated fees. 24 hours irrevocable on offers.
Location
More details
- Property tax
- $2,009 (2026)
- Days on market
- 59
- Style
- 1 1/2 Storey
- Lot
- 45.72 × 141.89 Feet
- Parking
- 2 spaces · None
- Basement
- Partial Basement, Unfinished
- Heating
- Forced Air
- Air conditioning
- Central Air
- Neighbourhood
- Alexandria
- Major intersection
- Main St/Elm St/Bishop St N
Rooms
| Room | Level | Size (m) | Features |
|---|---|---|---|
| Laundry | Main | 3.12 × 3.13 | Vinyl Floor |
| Living Room | Main | 5.11 × 3.37 | vinyl floor, combined w/dining |
| Bedroom 2 | Second | 2.46 × 3.49 | Broadloom |
| Dining Room | Main | 3.04 × 3.56 | Vinyl Floor |
| Primary Bedroom | Second | 2.54 × 3.49 | Broadloom |
| Den | Second | 2.81 × 3.4 | Broadloom |
| Foyer | Main | 2.12 × 1.31 | Vinyl Floor |
| Bathroom | Second | 2.2 × 2.82 | Vinyl Floor |
| Kitchen | Main | 2.07 × 3.8 | Vinyl Floor |
Details from PropTx (TRREB MLS®) via Repliers. Information deemed reliable but not guaranteed.