
Mississauga, ON
2585 Kenna Court
$1,999,900
Data last updated Oct 30, 2026, 7:00 p.m. ET. By using this site you agree to our Terms of Use.


Property facts
- Price
- $1,999,900
- Type
- Detached
- Bedrooms
- 4
- Bathrooms
- 4
- MLS®
- W13855442
- Status
- active
- Brokerage
- CITYSCAPE REAL ESTATE LTD.
About this home
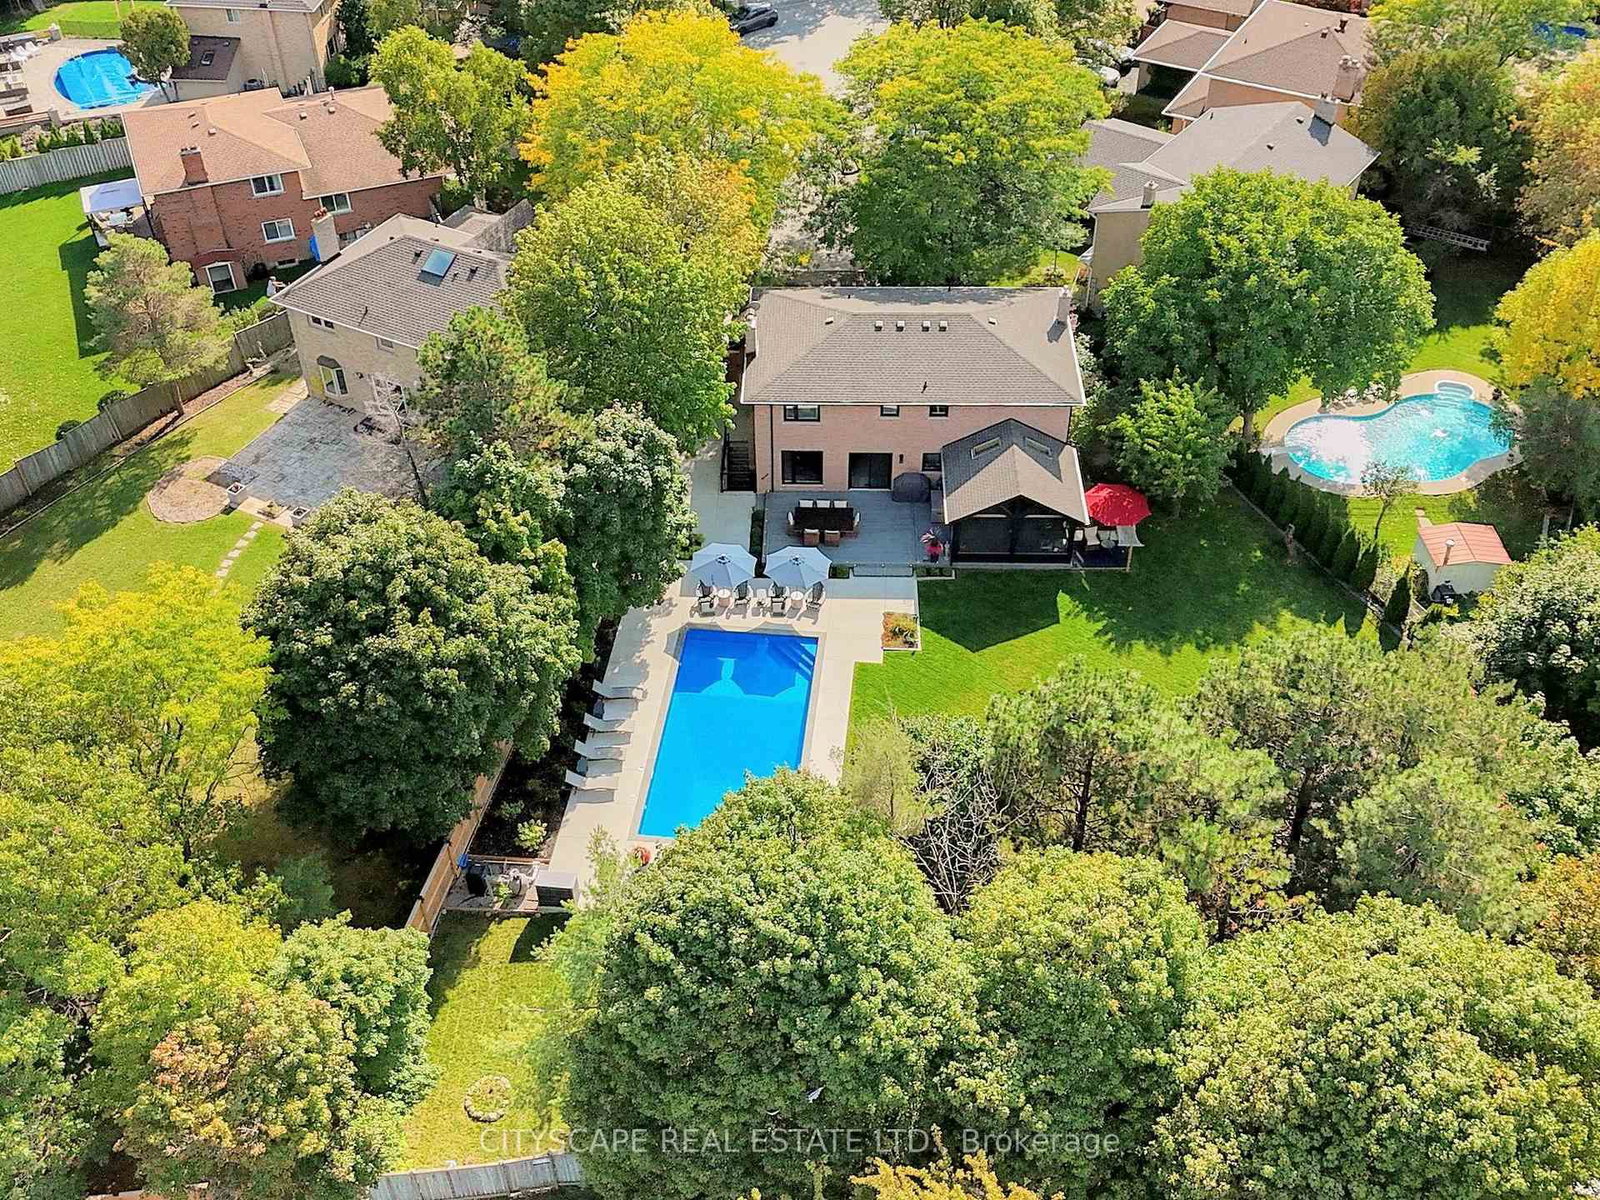
Exceptional renovated home. An entertainers delight with a pool, muskoka room, large private lot & in-law suite! Almost 4000 sqft of finished living space. Where city living meets relaxing lifestyle! All brick detached home, perfectly situated on a quiet cul-de-sac. Inground pool & fully screened in Muskoka room. Home offers over $400k in renovations & upgrades, blending modern finishes with timeless design. Offering 4+1 bedrooms, 4 renovated washrooms. Large completely renovated kitchen, showcasing custom cabinetry, two islands, Bosc black Stainless Steel appliances, overlooking Family room. 2 walkouts to fabulous Muskoka Room and outstanding backyard with inground pool. Walkouts from Kitchen and Muskoka room, to private backyard retreat featuring a lighted inground pool, fully fenced backyard, expansive no maintenance 43' x 16.5' composite deck, accent lighting & fountain. Patio stone pad off Muskoka room, electrically wired & ready for a hot tub. Home offers white oak engineered hardwood floors thru-out upper floors & Laminate thru-out basement. Main floor Family room boasts custom built-in cabinetry, Danish Morso Air tight wood burning fireplace. Upstairs you'll find 4 generously sized bedrooms, closet organizers in all bedrooms & main hall closet, luxurious primary suite with 4 pc ensuite & walk in closet. The home is designed for comfort and function. Two laundry rooms. Fully finished 1 bedroom basement apt with private exterior entrance, spacious living area, large eat-in kitchen, private laundry room with storage.Basement has separate storage area & cold cellar. Recent updates include new windows(22), Poo liner, Pool pump(23), inground sprinklers(24). Custom fiberglass front entry door with secure 3 point multi-lock. Ample 8 car parking, 6 in driveway + 2 in garage. This home truly has it all-modern luxury, resort-style living, room for family & guests, In-Law suite/1 Bdrm Bsmt Apt. Everything is thought of & everything is done. Just move in, relax & enjoy!
Location
More details
- Property tax
- $11,704 (2025)
- Days on market
- 29
- Style
- 2-Storey
- Lot
- 41.62 × 154.19 Feet
- Parking
- 8 spaces · 2 garage · Attached
- Basement
- Apartment, Separate Entrance
- Heating
- Forced Air
- Air conditioning
- Central Air
- Neighbourhood
- Sheridan
- Major intersection
- Erin Mills Parkway & QEW
Rooms
| Room | Level | Size (m) | Features |
|---|---|---|---|
| Kitchen | Main | 9.09 × 3.37 | renovated, w/o to sunroom, w/o to pool |
| Kitchen | Basement | 7.7 × 3.26 | breakfast bar, stainless steel appl, laminate |
| Bedroom 4 | Second | 4.72 × 2.59 | closet, overlooks frontyard, hardwood floor |
| Living Room | Basement | 5.1 × 3.25 | window, pot lights, laminate |
| Laundry | Basement | 4.37 × 4.35 | separate room, window, laminate |
| Breakfast | Basement | 7.7 × 3.26 | combined w/kitchen, open concept, laminate |
| Sunroom | Main | 5.03 × 4.88 | enclosed, w/o to pool, overlooks backyard |
| Foyer | Main | 4.24 × 3.69 | floating stairs, walk through, hardwood floor |
| Primary Bedroom | Second | 5.94 × 3.66 | 4 pc ensuite, walk-in closet(s), hardwood floor |
| Dining Room | Main | 4.95 × 4.48 | combined w/living, overlooks frontyard, hardwood floor |
| Family Room | Main | 5.22 × 3.49 | fireplace, overlooks pool, hardwood floor |
| Laundry | Main | 2.61 × 2.27 | separate room, w/o to garage, ceramic floor |
| Bedroom 5 | Basement | 3.46 × 3.23 | double closet, pot lights, laminate |
| Living Room | Main | 4.95 × 4.48 | combined w/family, large window, hardwood floor |
| Bedroom 2 | Second | 4.11 × 3.66 | closet, overlooks frontyard, hardwood floor |
| Bedroom 3 | Second | 3.81 × 3.66 | closet, overlooks pool, hardwood floor |
Details from PropTx (TRREB MLS®) via Repliers. Information deemed reliable but not guaranteed.