
Kitchener, ON
258 Edgewater Crescent
$1,849,900
Data last updated Nov 2, 2026, 12:20 a.m. ET. By using this site you agree to our Terms of Use.

Property facts
- Price
- $1,849,900
- Type
- Detached
- Bedrooms
- 4
- Bathrooms
- 5
- MLS®
- X13445056
- Status
- active
- Brokerage
- CORCORAN HORIZON REALTY
About this home
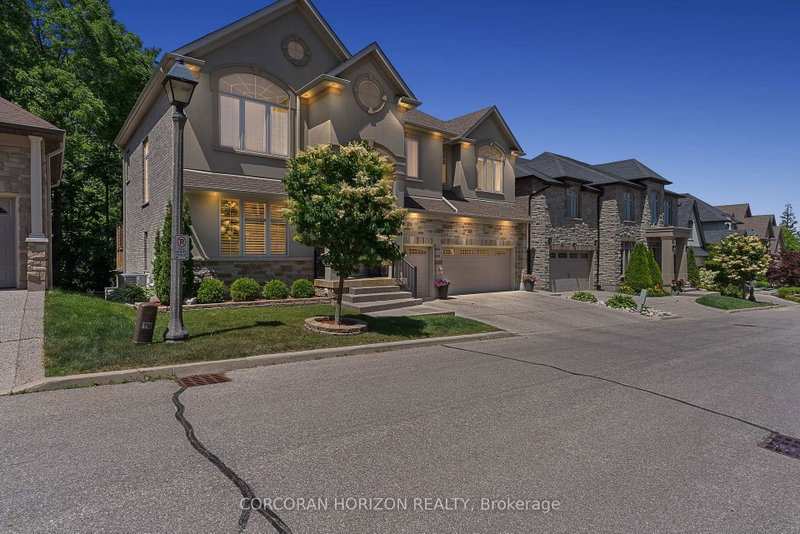
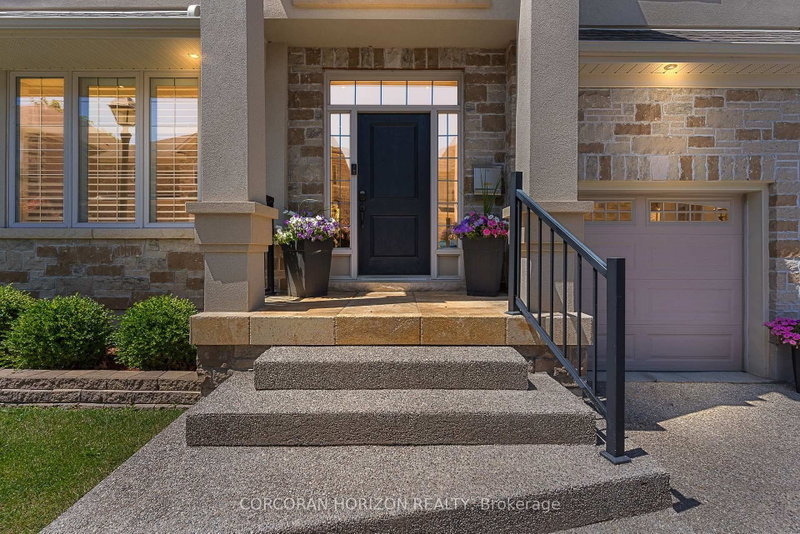
Tucked away at Unit 8-258 Edgewater Crescent, this home offers the kind of space and privacy that's hard to find - backing onto a forest and flowing creek while still being just minutes from everyday essentials. Upstairs you'll find four spacious bedrooms, including one currently set upas a walk-in dressing room. There's also a fifth bedroom in the fully finished walkout basement with its own large walk-in closet, making it ideal for guests, teens, or extended family. With three full bathrooms on the upper level, a powder room on the main floor, and another full bath downstairs complete with a built-in sauna, there's plenty of room for a busy household to function comfortably. The living room is bright and welcoming, opening onto a massive 16 x 40-foot waterproof deck that overlooks mature trees and the creek below. It's an easy space to imagine hosting friends, enjoying quiet mornings, or simply taking in the view. Downstairs, the walkout basement adds even more flexibility, featuring a theatre room, a spacious family room, and a second kitchen with a custom wine cabinet-well suited for entertaining or multi-generational living. Just off the covered patio, a four-season room completed in 2019 offers a comfortable spot to relax year-round. A triple car garage, reverse osmosis system in the kitchen, and water leak detection system round out the home's thoughtful features. Set on a quiet street in a desirable neighbourhood, this is a well-maintained property that offers the rare combination of space, privacy, and everyday convenience.
Location
More details
- Property tax
- $10,501 (2025)
- Days on market
- 141
- Style
- 2-Storey
- Year built
- 6-15
- Lot
- 60.04 × 144.8 Feet
- Parking
- 6 spaces · 3 garage · Attached
- Basement
- Full, Finished with Walk-Out
- Heating
- Forced Air
- Air conditioning
- Central Air
- Major intersection
- Sims Estate Dr
Rooms
| Room | Level | Size (m) | Features |
|---|---|---|---|
| Primary Bedroom | Second | 5.49 × 6.86 | — |
| Bedroom 3 | Second | 4.32 × 4.09 | — |
| Bedroom | Second | 4.06 × 4.57 | — |
| Kitchen | Main | 5.26 × 7.44 | — |
| Office | Main | 3.94 × 3.94 | — |
| Recreation | Basement | 5.08 × 10.34 | — |
| Living Room | Main | 4.04 × 4.67 | — |
| Dining Room | Main | 4.34 × 4.39 | — |
| Office | Basement | 3.84 × 4.37 | — |
| Den | Basement | 4.6 × 3.71 | — |
| Bedroom 2 | Second | 3.99 × 5.23 | — |
| Other | Basement | 3.38 × 5.16 | — |
| Foyer | Main | 1.73 × 2.89 | — |
| Laundry | Main | 2.03 × 4.01 | — |
Details from PropTx (TRREB MLS®) via Repliers. Information deemed reliable but not guaranteed.
About Kitchener
Similar homes nearby
Other active listings in Kitchener.
- 3 Apple Ridge Drive, Kitchener$849,900 · 4 bed · 4 bath
- 86 Dooley Drive, Kitchener$799,900 · 3 bed · 2 bath
- 30 Carlyle Place, Kitchener$664,900 · 3 bed · 2 bath
- 82 Kehl Street, Kitchener$585,000 · 2 bed · 2 bath
- 150 Bankside Drive, Kitchener$675,000 · 3 bed · 2 bath
- 51 Netherwood Road, Kitchener$1,268,888 · 4 bed · 4 bath