
Toronto, ON
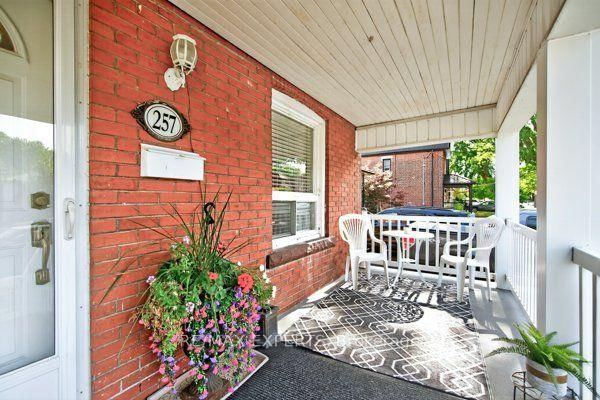
257 John Street
$959,000
Data last updated Oct 30, 2026, 12:30 p.m. ET. By using this site you agree to our Terms of Use.


Property facts
- Price
- $959,000
- Type
- Detached
- Bedrooms
- 3
- Bathrooms
- 2
- MLS®
- W13792134
- Status
- active
- Brokerage
- RE/MAX EXPERTS
About this home
Welcome to this beautifully maintained home in the Weston community! This immaculate three-bedroom, two-storey home offers spacious, comfortable living throughout. The open-concept main level features a generous kitchen and large principal rooms, ideal for family living and entertaining. Laminate and ceramic flooring extend throughout the home, complemented by three spacious bedrooms and a fully finished basement with ample storage.Enjoy a rare, oversized backyard perfect for summer barbecues and gatherings, along with plenty of parking. Conveniently located near major highways, public transit, the subway, schools, shopping, and everyday amenities. A must see home, book your showing today!
Location
More details
- Property tax
- $3,675 (2026)
- Days on market
- 45
- Style
- 2-Storey
- Lot
- 30.04 × 129.29 Feet
- Parking
- 5 spaces · 1 garage · Detached
- Basement
- Finished
- Heating
- Forced Air
- Air conditioning
- Central Air
- Neighbourhood
- Weston
- Major intersection
- Jane Street and Black Creek Drive
Rooms
| Room | Level | Size (m) | Features |
|---|---|---|---|
| Kitchen | Main | 4.6 × 5.82 | ceramic floor, breakfast bar, w/o to deck |
| Primary Bedroom | Second | 4.93 × 3.01 | walk-in closet(s), laminate, picture window |
| Recreation | Basement | 6.12 × 4.93 | laminate, 3 pc bath, open concept |
| Dining Room | Main | 4.6 × 3.44 | combined w/living, laminate, bay window |
| Bedroom | Second | 3.29 × 3.23 | closet, laminate, window |
| Living Room | Main | 3.04 × 2.74 | combined w/dining, laminate, large window |
| Bedroom | Second | 3.23 × 2.71 | closet, laminate, window |
Details from PropTx (TRREB MLS®) via Repliers. Information deemed reliable but not guaranteed.