
Toronto, ON
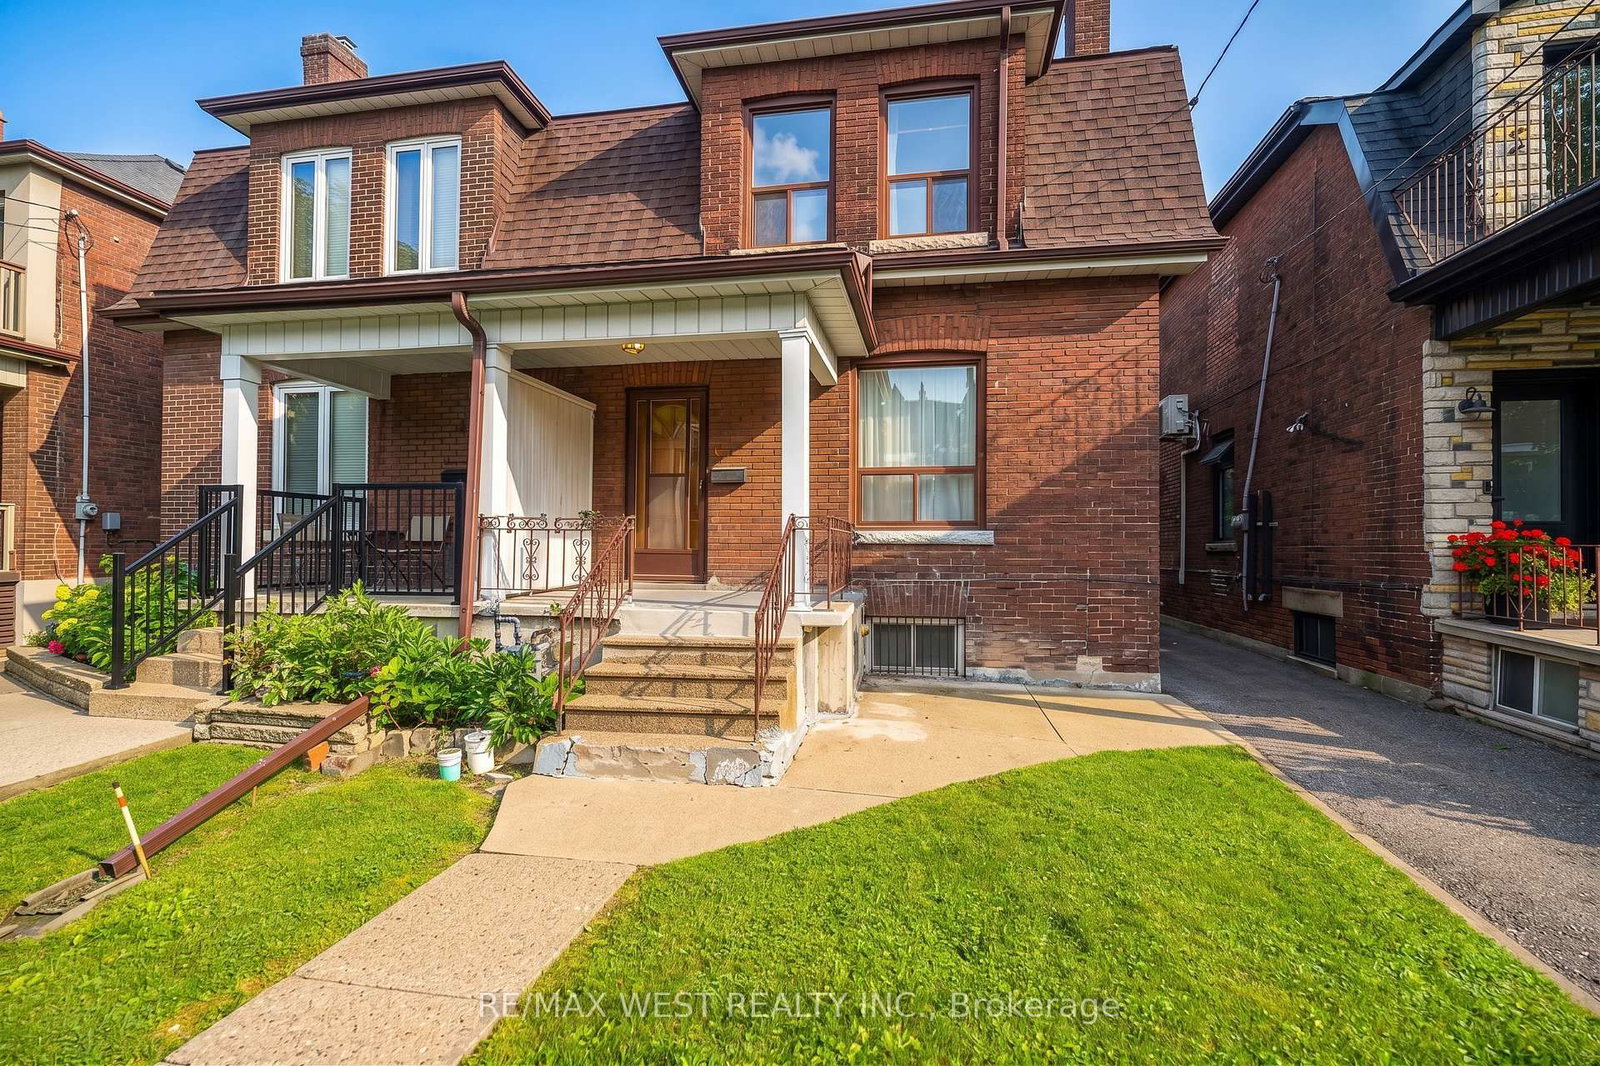
257 Delaware Avenue
$1,349,900
Data last updated Oct 31, 2026, 3:10 a.m. ET. By using this site you agree to our Terms of Use.


Property facts
- Price
- $1,349,900
- Type
- Semi-detached
- Bedrooms
- 4
- Bathrooms
- 3
- MLS®
- W13878710
- Status
- active
- Brokerage
- RE/MAX WEST REALTY INC.
About this home
**Rare 25 x 129 ft lot with LANEWAY and FRONT DRIVEWAY just steps away to Delaware Ave entrance to Ossington Station**Spacious 4 bedroom, 3 bathroom home at Dovercourt and Bloor including a 3 piece bath on main level - a rare find!!Approximately 2445 sq ft total living area inc lower level with separate entrance - ideal for large family with potential income opportunities**High ceilings in LOWER level - app 865 sq ft with walk-up**Potential for laneway house while maintaining ample parking**Walking distance to numerous amenities inc various retail, parks, schools and subway**
Location
More details
- Property tax
- $6,653 (2026)
- Days on market
- 24
- Style
- 2-Storey
- Lot
- 25 × 129 Feet
- Parking
- 3 spaces · 1 garage · Detached
- Basement
- Separate Entrance, Walk-Up
- Heating
- Forced Air
- Air conditioning
- Central Air
- Neighbourhood
- Dovercourt-Wallace Emerson-Junction
- Major intersection
- Bloor/Dovercourt
Rooms
| Room | Level | Size (m) | Features |
|---|---|---|---|
| Bedroom | Second | 3.23 × 2.9 | hardwood floor, closet, window |
| Kitchen | Basement | 5.49 × 2.06 | concrete floor, stainless steel sink, window |
| Mud Room | Ground | 1.83 × 1.83 | Walk-Out |
| Dining Room | Ground | 3.73 × 2.74 | hardwood floor, combined w/living, window |
| Laundry | Basement | 3.96 × 3.35 | concrete floor, double sink, 4 pc bath |
| Kitchen | Ground | 4.09 × 4.06 | ceramic floor, eat-in kitchen, walk-out |
| Recreation | Basement | 4.62 × 4.45 | concrete floor, walk-up, window |
| Living Room | Ground | 4.06 × 3.81 | hardwood floor, combined w/dining, west view |
| Bedroom | Second | 3.96 × 2.97 | hardwood floor, closet, window |
| Primary Bedroom | Second | 4.37 × 2.74 | hardwood floor, closet, window |
| Foyer | Ground | 3.35 × 1.75 | ceramic floor, west view |
| Bedroom | Second | 4.01 × 2.44 | linoleum, stainless steel sink, window |
Details from PropTx (TRREB MLS®) via Repliers. Information deemed reliable but not guaranteed.