
Hamilton, ON
256 East 25th Street
$599,900
Data last updated Oct 30, 2026, 6:00 p.m. ET. By using this site you agree to our Terms of Use.


Property facts
- Price
- $599,900
- Type
- Detached
- Bedrooms
- 2
- Bathrooms
- 2
- MLS®
- X13773688
- Status
- active
- Brokerage
- RE/MAX ESCARPMENT REALTY INC.
About this home
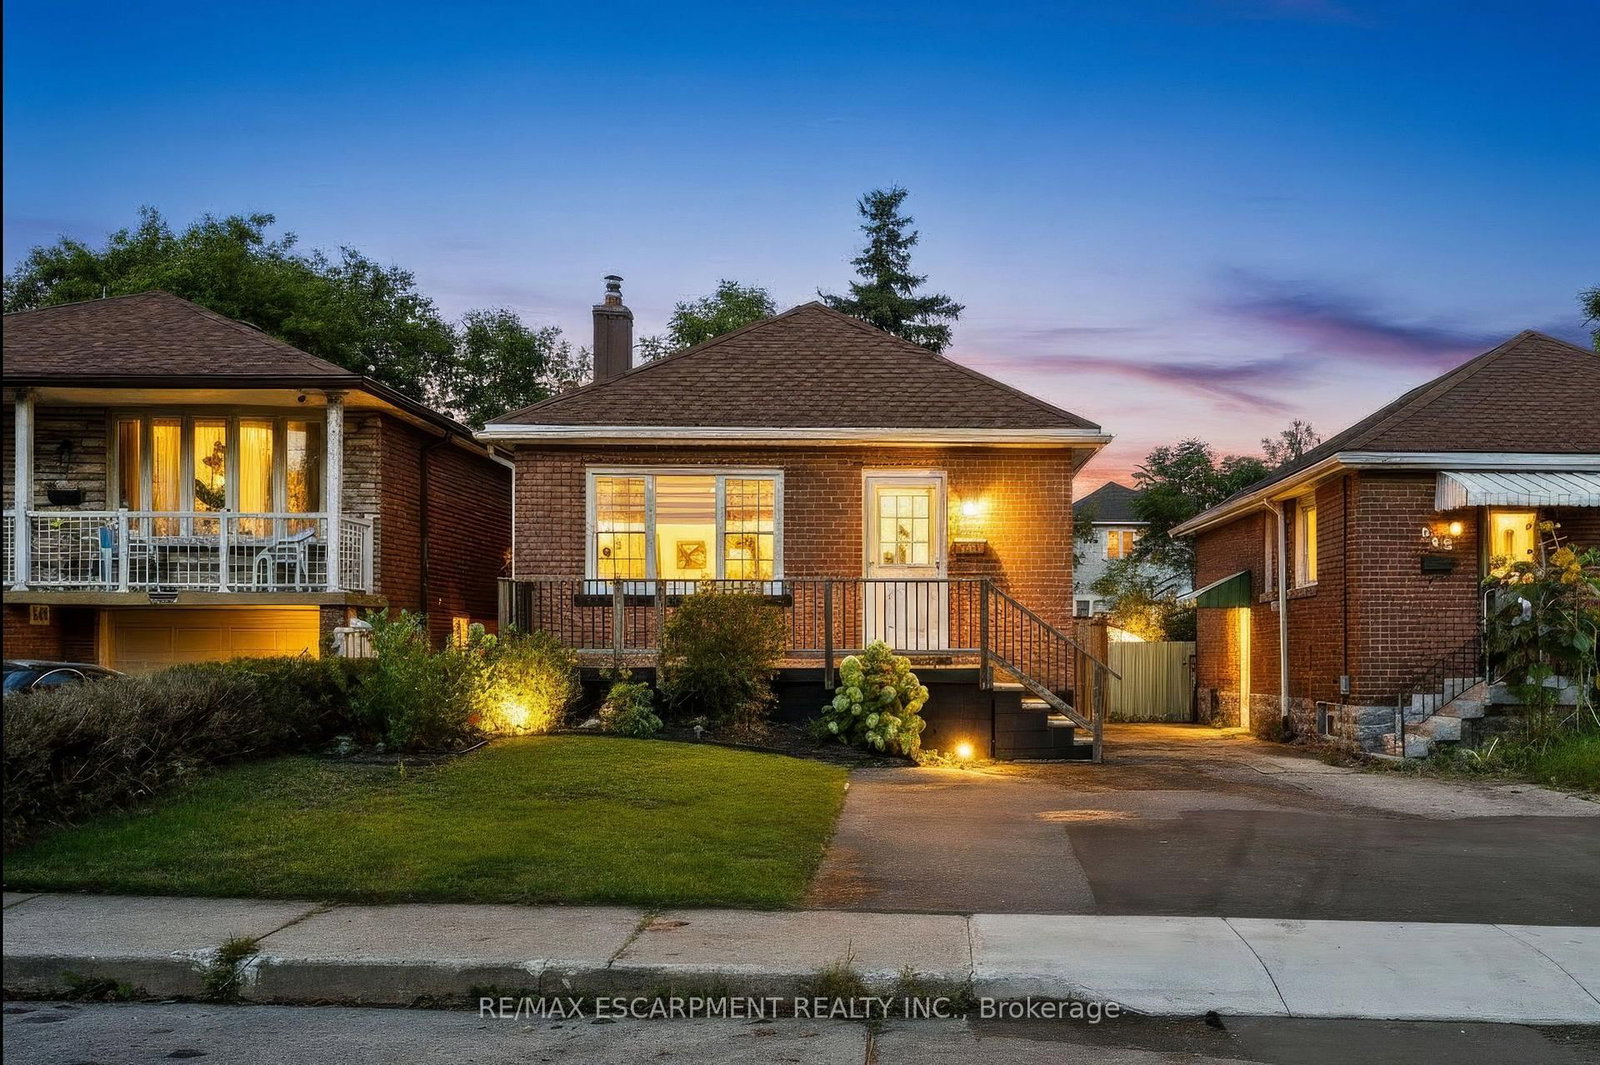
Welcome to this beautifully updated all-brick bungalow in a fantastic Mountain location! The main floor features a bright, open-concept living and dining area with new vinyl flooring throughout and a stylish white kitchen complete with stainless steel appliances. The spacious primary bedroom and convenient main-floor laundry add to the functionality of this well-designed home. Step outside to enjoy the private backyard, featuring a wood deck, mature trees for privacy, and plenty of space to relax or entertain. A large rear shed provides ample storage. The basement offers excellent additional living space and is ideal for an in-law suite, featuring a separate entrance, second kitchen, recreation room, laundry, and a good-sized bedroom with an egress window. Ideally located in a quiet neighbourhood within walking distance to Juravinski Hospital, amenities, and public transit. A fantastic opportunity for first-time buyers, multi-generational living, or those seeking flexible additional living space.
Location
More details
- Property tax
- $4,049 (2026)
- Days on market
- 50
- Style
- Bungalow
- Year built
- 51-99
- Lot
- 30 × 106 Feet
- Parking
- 2 spaces · None
- Basement
- Finished, Separate Entrance
- Heating
- Forced Air
- Air conditioning
- Central Air
- Neighbourhood
- Eastmount
- Major intersection
- FENNELL & EAST 25TH
Rooms
| Room | Level | Size (m) | Features |
|---|---|---|---|
| Bedroom | Basement | 3 × 4.47 | — |
| Kitchen | Main | 2.74 × 3.12 | — |
| Bathroom | Main | 1.65 × 2.1 | 4 Pc Bath |
| Living Room | Main | 3.11 × 3.9 | — |
| Primary Bedroom | Main | 2.77 × 5.18 | — |
| Kitchen | Basement | 2.47 × 3.84 | — |
| Living Room | Main | 3 × 2.22 | — |
| Bedroom | Main | 2.97 × 3.76 | — |
| Laundry | Basement | — | — |
| Bathroom | Basement | 1.63 × 2.23 | 3 Pc Bath |
| Recreation | Basement | 1.63 × 2.21 | — |
Details from PropTx (TRREB MLS®) via Repliers. Information deemed reliable but not guaranteed.