
Oakville, ON
2555 Nichols Drive
$1,630,000
Data last updated Nov 3, 2026, 5:00 p.m. ET. By using this site you agree to our Terms of Use.


Property facts
- Price
- $1,630,000
- Type
- Detached
- Bedrooms
- 4
- Bathrooms
- 3
- MLS®
- W13721620
- Status
- active
- Brokerage
- CENTURY 21 MILLENNIUM INC.
About this home
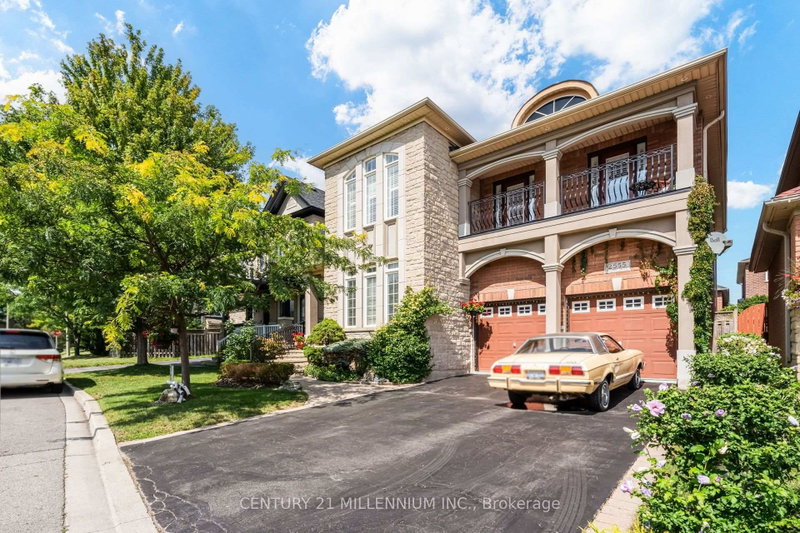
Welcome to this well-maintained Regal Manors built 2,944 sq. ft. 4-bedroom, 3-bathroom home in the heart of Oakville with one-of-a-kind elevation! Located in one of the top-ranking school districts, this home offers easy access to parks, shopping, dining, and major highways. The grand front stone walkway leads to an open-concept plan with 9ft ceilings, a separate dining room, and a large updated eat-in kitchen with a walk-out to a stone patio. The two-level great room features a stunning gas fireplace and floor-to-ceiling windows that bring in lots of natural light. The main floor also offers a convenient home office that can be easily converted to an additional 5th bedroom, plus a powder room and laundry room, making everyday tasks a breeze. As you enter the oak stairway to the upper level, you will find the oversized primary bedroom with a 9ft coffered ceiling, walk-in closet and a 5-piece ensuite. Spacious second and third bedrooms with a walkout to a beautiful balcony where you can enjoy your morning coffee. Large fourth bedroom with a cathedral ceiling, a walk-in closet, and a second 4-piece bathroom own the hallway. Unfinished basement and rough-ins ready for your creative touch. A fantastic opportunity to own a move-in-ready home in a prime location!
Location
More details
- Property tax
- $7,996 (2025)
- Days on market
- 68
- Style
- 2-Storey
- Lot
- 44.72 × 90.55 Feet
- Parking
- 6 spaces · 2 garage · Built-In
- Basement
- Unfinished
- Heating
- Forced Air
- Air conditioning
- Central Air
- Neighbourhood
- Wedgewood Creek
- Major intersection
- Dundas St E / Eighth Line / North Ridge Trail
Rooms
| Room | Level | Size (m) | Features |
|---|---|---|---|
| Living Room | Main | 5.6 × 3.54 | combined w/great rm, vaulted ceiling(s), fireplace |
| Office | Main | 3.69 × 2.98 | hardwood floor, window |
| Bedroom 2 | Second | 4.47 × 3 | hardwood floor, w/o to balcony, walk-in closet(s) |
| Dining Room | Main | 5.9 × 3.66 | hardwood floor, plaster ceiling, california shutters |
| Bedroom 3 | Second | 3.94 × 3.02 | hardwood floor, w/o to balcony, closet |
| Bedroom 4 | Second | 4.2 × 3.65 | hardwood floor, cathedral ceiling(s), walk-in closet(s) |
| Primary Bedroom | Second | 5.37 × 4.13 | 4 pc ensuite, plaster ceiling, walk-in closet(s) |
| Kitchen | Main | 4.98 × 3.97 | stainless steel appl, w/o to patio, granite counters |
Details from PropTx (TRREB MLS®) via Repliers. Information deemed reliable but not guaranteed.
About Oakville
Similar homes nearby
Other active listings in Oakville.
- 8 CULHAM Street, Oakville$1,299,000 · 4 bed · 4 bath
- 2087 Mayflower Boulevard, Oakville$1,699,000 · 4 bed · 4 bath
- 1099 Sixth Line, Oakville$1,477,700 · 2 bed · 3 bath
- 2354 Eighth Line, Oakville$2,998,000 · 4 bed · 5 bath
- 3469 Magnus Way, Oakville$1,998,760 · 4 bed · 5 bath
- 2344 Devon Road, Oakville$1,369,000 · 4 bed · 4 bath