
Chatsworth, ON
255263 1 Concession
$599,900
Data last updated Oct 30, 2026, 10:10 a.m. ET. By using this site you agree to our Terms of Use.

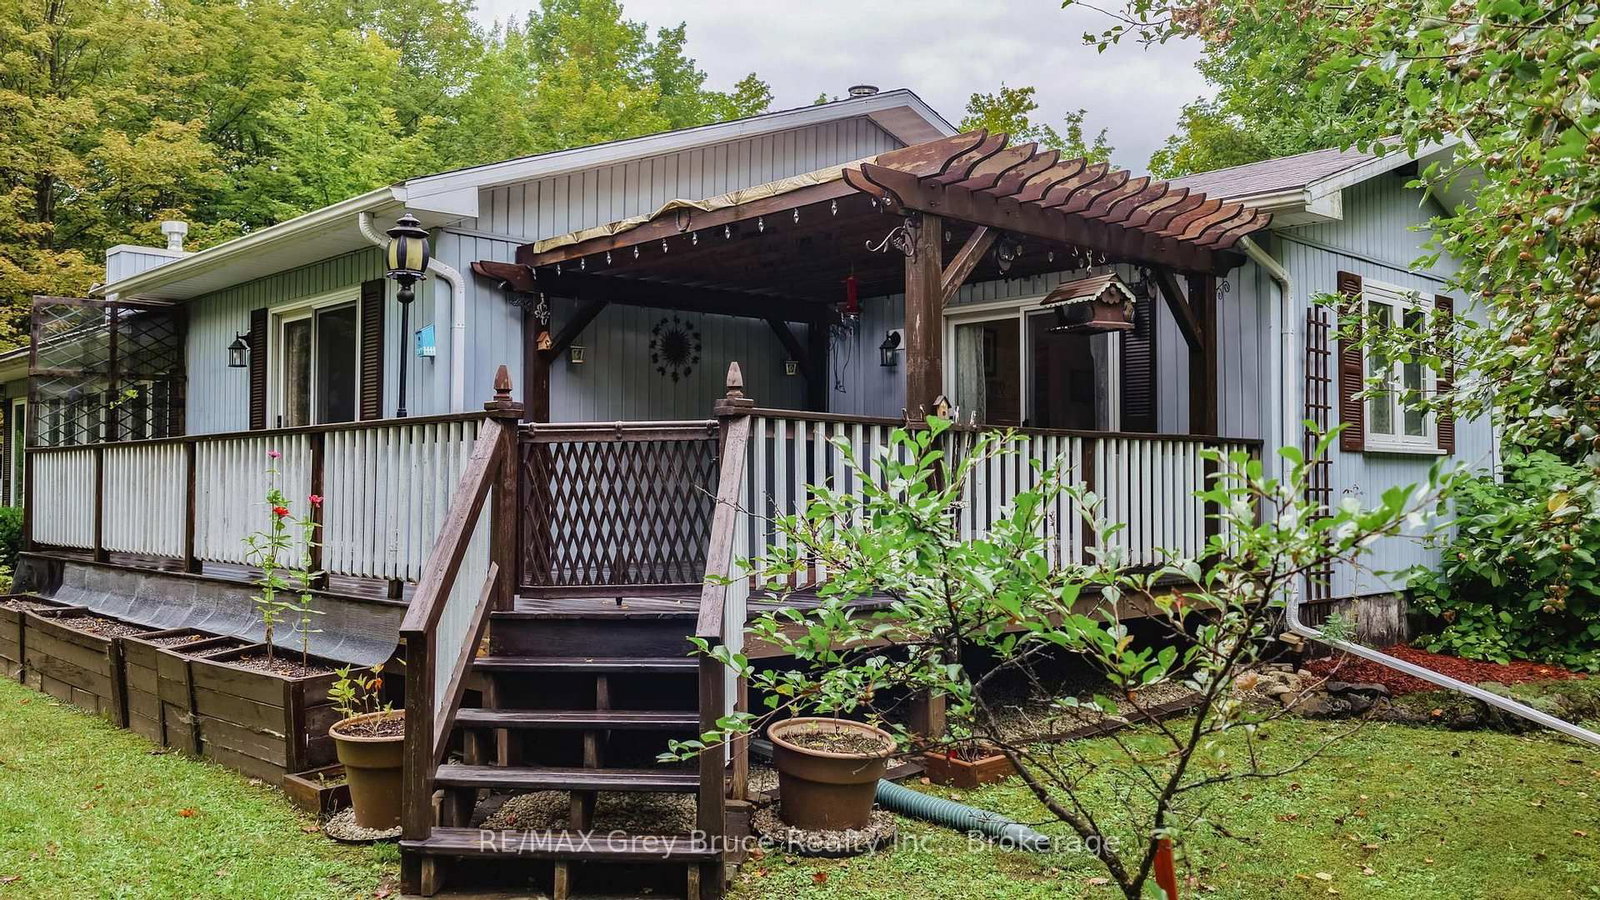

Property facts
- Price
- $599,900
- Type
- Detached
- Bedrooms
- 2
- Bathrooms
- 2
- MLS®
- X13802574
- Status
- active
- Brokerage
- RE/MAX Grey Bruce Realty Inc.
About this home
Nestled on a treed lot, surrounded by nature, this fabulous bungalow with detached shop, is ready for a new family to make lasting memories in. The spacious open concept kitchen with island seating, and large dining room, perfect for family gatherings. Just off this space, a large sunken living room, with propane fireplace, vaulted ceilings and TONS of windows to allow the southern sun to flow in. There are two good sized bedrooms, the primary bedroom feature a walk in. closet and Jack and Jill washroom. There is also a second bathroom/laundry combination on this floor. A true one floor living space for those who desire such. The lower level is open, unfinished and ready for whatever space you dream of. The home has back up solar powered system as well! The 5+ acres, features walking trails, so peaceful! The added bonus, the detached insulated garage, opens endless possibilities for the buyer. Perfectly located, close to a major highway, yet surrounded by mother nature, this is true gem of a property!
Location
More details
- Property tax
- $3,874 (2026)
- Days on market
- 43
- Style
- Bungalow
- Year built
- 31-50
- Lot
- 340.33 × 661.34 Feet
- Parking
- 12 spaces · 2 garage · Detached
- Basement
- Unfinished, Full
- Heating
- Forced Air
- Air conditioning
- None
- Neighbourhood
- Chatsworth
- Major intersection
- Grey Road 25 & Concession Road 1
Rooms
| Room | Level | Size (m) | Features |
|---|---|---|---|
| Other | Main | 1.78 × 2.44 | Closet |
| Kitchen | Main | 3.07 × 3.94 | — |
| Dining Room | Main | 3.45 × 4.01 | — |
| Laundry | Main | 2.44 × 1.75 | 2 Pc Bath |
| Primary Bedroom | Main | 4.65 × 3.94 | — |
| Bedroom 2 | Main | 3.61 × 0.31 | — |
| Living Room | Main | 6.45 × 3.96 | Sunken Room |
| Bathroom | Main | 2.34 × 2.9 | 4 Pc Bath |
Details from PropTx (TRREB MLS®) via Repliers. Information deemed reliable but not guaranteed.