
Oshawa, ON
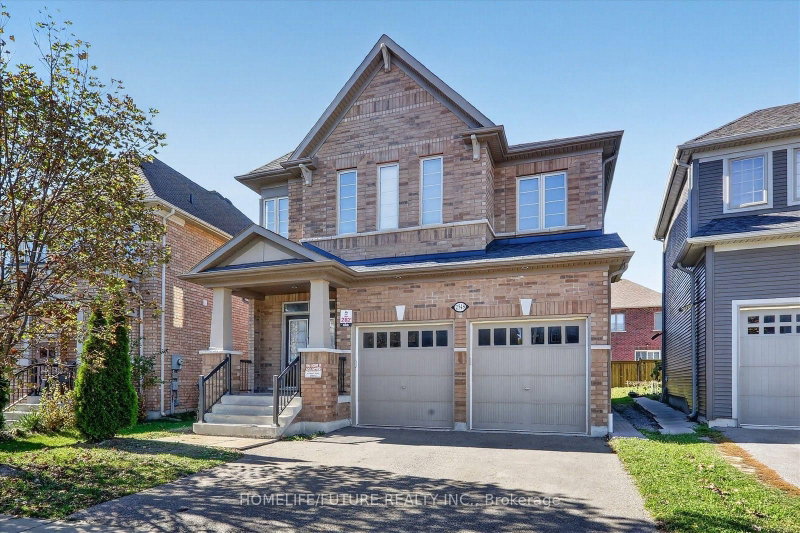
2548 Bandsman Crescent
$1,049,900
Data last updated Oct 31, 2026, 3:40 p.m. ET. By using this site you agree to our Terms of Use.


Property facts
- Price
- $1,049,900
- Type
- Detached
- Bedrooms
- 4
- Bathrooms
- 4
- MLS®
- E14112472
- Status
- active
- Brokerage
- HOMELIFE/FUTURE REALTY INC.
About this home
Spacious Detached Home Located In The Windfields Community Of The Northern Oshawa. Built By The Reputable Tribute Homes. Featuring 4 Spacious Bedrooms, 4 Bathrooms. 9' Ceilings & Smooth Ceiling ON Main & 2nd Floors. Natural Oak Staircase. Large Eat-In Kit With Break Bar. Separate Entrance To Basement Perfect For Future In-Law Suite Or Income Potential. Dir Garage Access. Located Just Minutes From Ontario Tech University, Durham College, Schools, Costco, Restaurants, Shops, Public Transit, & More. This Home Offers The Perfect Blend Of Luxury, Convenience & Lifestyle.
Location
More details
- Property tax
- $8,538 (2026)
- Days on market
- 9
- Style
- 2-Storey
- Lot
- 36.02 × 100.15 Feet
- Parking
- 4 spaces · 2 garage · Attached
- Basement
- Unfinished
- Heating
- Forced Air
- Air conditioning
- Central Air
- Neighbourhood
- Windfields
- Major intersection
- Winchester Rd And Simcoe St
Rooms
| Room | Level | Size (m) | Features |
|---|---|---|---|
| Bedroom 3 | Second | — | broadloom, semi ensuite, closet |
| Primary Bedroom | Second | — | broadloom, walk-in closet(s), 5 pc bath |
| Living Room | Main | — | broadloom, pot lights, overlooks dining |
| Dining Room | Main | — | broadloom, pot lights, combined w/living |
| Breakfast | Main | — | ceramic floor, w/o to yard, overlooks family |
| Family Room | Main | — | broadloom, fireplace, overlooks backyard |
| Bedroom 4 | Second | — | broadloom, closet, window |
| Bedroom 2 | Second | — | broadloom, semi ensuite, closet |
| Kitchen | Main | — | ceramic floor, open concept, breakfast bar |
Details from PropTx (TRREB MLS®) via Repliers. Information deemed reliable but not guaranteed.