
Hamilton, ON
253 Upper Mount Albion Road
$1,225,000
Data last updated Oct 30, 2026, 4:20 p.m. ET. By using this site you agree to our Terms of Use.


Property facts
- Price
- $1,225,000
- Type
- Detached
- Bedrooms
- 4
- Bathrooms
- 4
- MLS®
- X13848972
- Status
- active
- Brokerage
- EXP REALTY
About this home
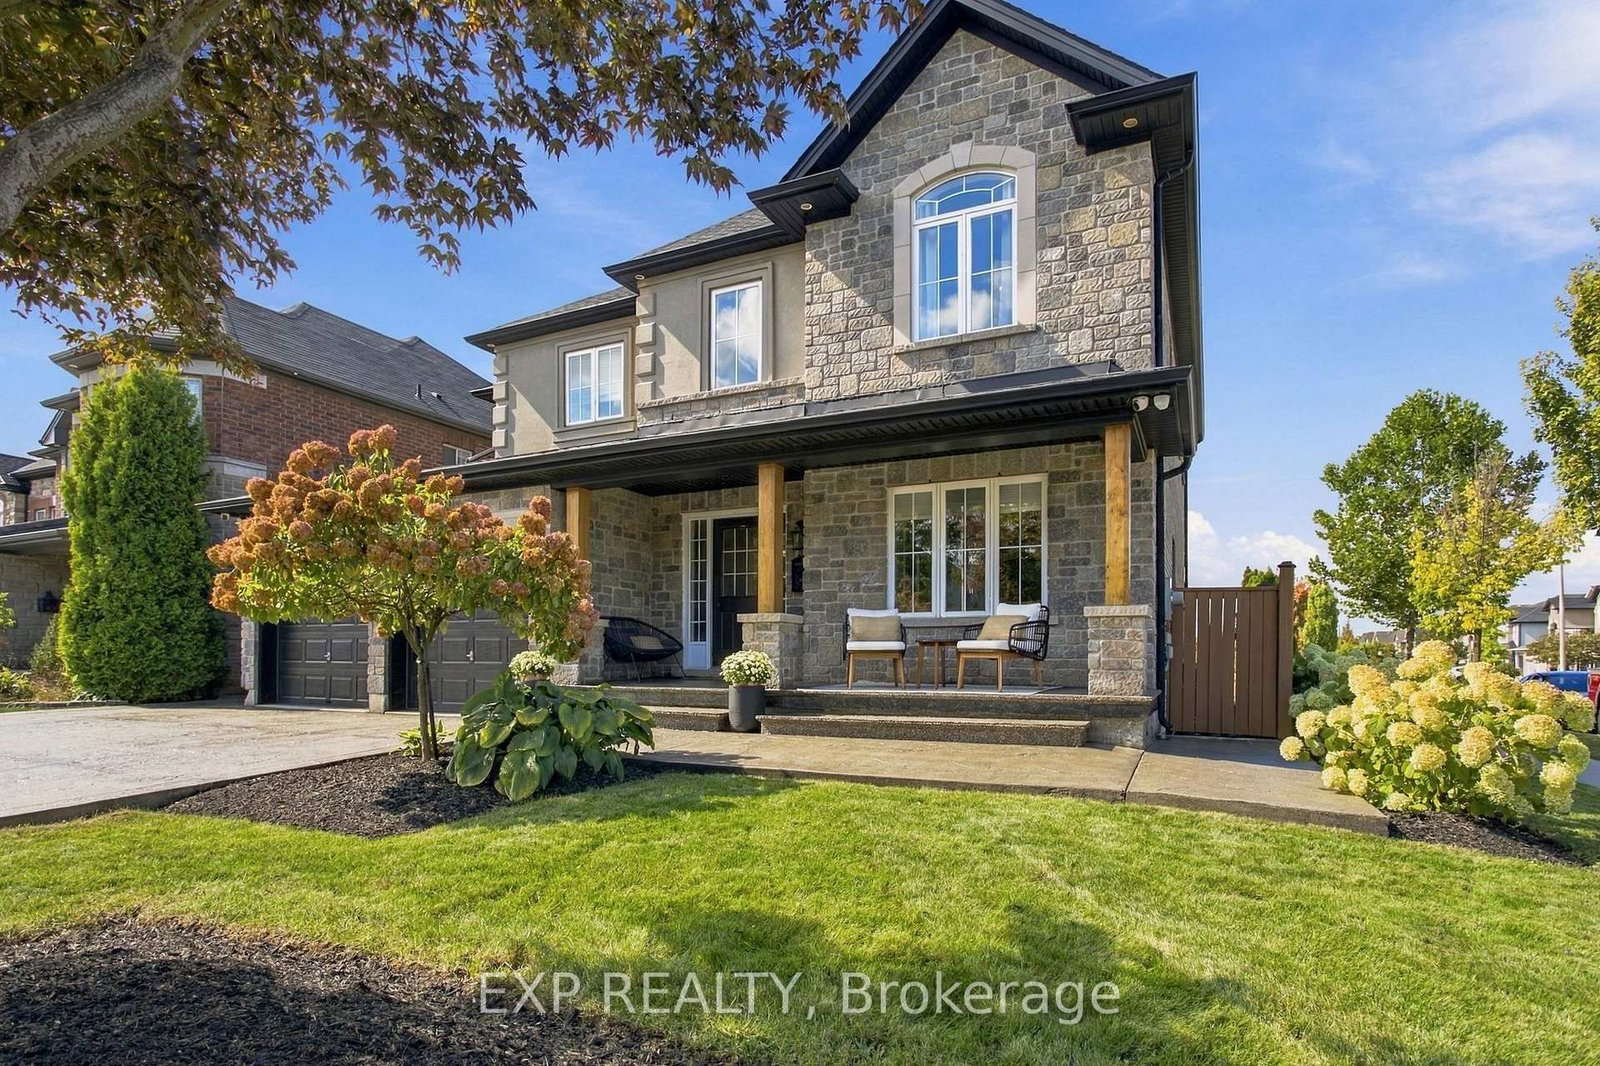
Welcome to 253 Upper Mount Albion Rd, a beautifully updated family home in one of Hamilton Mountain's most convenient locations. Fully updated from top to bottom and showing perfectly, this move in ready home is the kind of property that makes a lasting first impression. Thoughtfully finished throughout, the home offers the space, modern finishes and everyday functionality today's buyers are looking for. Whether you are hosting family and friends or enjoying a quiet night at home, every space has been designed with comfort and style in mind. The location is just as impressive. Walk to movies, restaurants, shopping, parks and everyday amenities, while enjoying quick access to the Red Hill Parkway for an easy commute throughout Hamilton and beyond. Beautifully updated, exceptionally well located and ready to enjoy, 253 Upper Mount Albion Rd is a standout opportunity for families looking to make their next move.
Location
More details
- Property tax
- $9,343 (2026)
- Days on market
- 30
- Style
- 2-Storey
- Year built
- 16-30
- Lot
- 49.87 × 99.38 Feet
- Parking
- 8 spaces · 2 garage · Attached
- Basement
- Full, Finished
- Heating
- Forced Air
- Air conditioning
- Central Air
- Neighbourhood
- Stoney Creek Mountain
- Major intersection
- Winterberry and Upper Mount Albion
Rooms
| Room | Level | Size (m) | Features |
|---|---|---|---|
| Other | Basement | 6.22 × 1.96 | — |
| Bathroom | Second | 3.84 × 1.68 | — |
| Dining Room | Main | 3.94 × 4.6 | — |
| Primary Bedroom | Second | 4.67 × 4.88 | Walk-In Closet(s) |
| Recreation | Basement | 7.16 × 11.99 | — |
| Laundry | Second | 1.93 × 3.73 | — |
| Bathroom | Main | 1.5 × 1.83 | — |
| Pantry | Main | 1.93 × 1.83 | — |
| Family Room | Main | 5.03 × 4.65 | — |
| Bedroom 2 | Second | 3.84 × 3.56 | — |
| Living Room | Main | 3.23 × 3.33 | — |
| Foyer | Main | 2.9 × 5.64 | — |
| Bathroom | Basement | 2.26 × 1.83 | — |
| Utility Room | Basement | 2.77 × 1.83 | — |
| Bedroom 3 | Second | 3.58 × 4.55 | — |
| Kitchen | Main | 3.53 × 4.17 | — |
| Bedroom 4 | Basement | 4.67 × 4.17 | french doors, walk-in closet(s) |
| Breakfast | Main | 3.38 × 4.17 | — |
Details from PropTx (TRREB MLS®) via Repliers. Information deemed reliable but not guaranteed.