
Scugog, ON
253 Stephenson Point Road
$1,999,000
Data last updated Oct 31, 2026, 9:00 a.m. ET. By using this site you agree to our Terms of Use.


Property facts
- Price
- $1,999,000
- Type
- Detached
- Bedrooms
- 3
- Bathrooms
- 5
- MLS®
- E13820502
- Status
- active
- Brokerage
- Re/Max All-Stars Realty Inc.
About this home
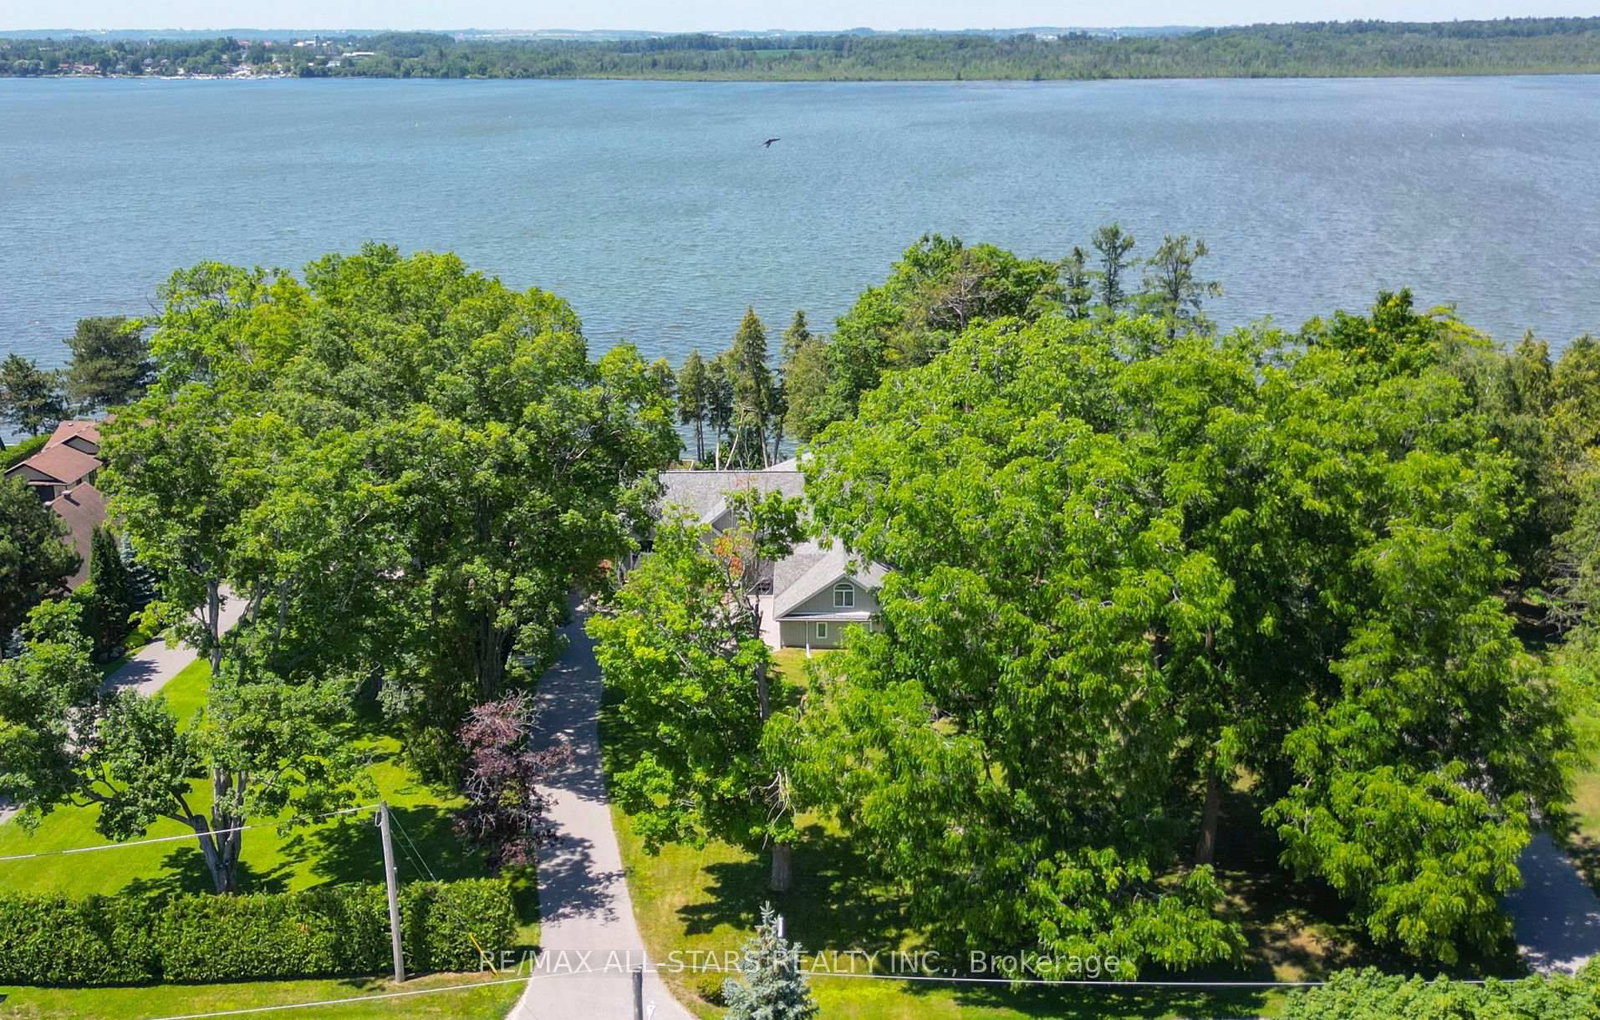
Welcome to an extraordinary custom-built, sun-filled waterfront estate nestled in one of Port Perry's most prestigious and sought-after lakefront communities. Tucked away on a quiet cul-de-sac street, just minutes from the charm and amenities of historic downtown Port Perry, this exceptional residence offers the perfect blend of refined luxury, privacy, and an unparalleled lifestyle on the water. Boasting over 6 bedrooms and 5 bathrooms, this impressive home is thoughtfully designed for both elegant entertaining and comfortable everyday living. The open-concept layout is flooded with natural light, showcasing breathtaking western exposures and stunning sunset views over the lake. The main-level primary suite is a true retreat, featuring a spa-inspired en-suite, a cozy stone fireplace, and a private balcony overlooking the water-perfect for morning coffee or evening relaxation. Expansive principal rooms, high-end finishes, and seamless indoor-outdoor flow create a sophisticated yet inviting atmosphere throughout. The fully finished lower level offers incredible versatility with a second kitchen and laundry, separate entrance, and ample living space-ideal for multi-generational living, guests, or potential income opportunities. Outdoors, enjoy some of the finest shoreline the lake has to offer, with excellent boating and swimming right from your backyard. With direct access to the renowned Trent-Severn Waterway, your waterfront lifestyle extends far beyond the horizon. Complete with a triple-car garage and situated in an upscale enclave of luxury homes, this is a rare opportunity to own a premier lakefront property in one of the area's most coveted locations. Experience the ultimate in lakeside living-where luxury meets lifestyle.
Location
More details
- Property tax
- $11,081 (2025)
- Days on market
- 39
- Style
- Bungalow-Raised
- Lot
- 80.02 × 277.71 Feet
- Parking
- 11 spaces · 3 garage · Attached
- Basement
- Finished with Walk-Out, Full, Finished
- Heating
- Forced Air
- Air conditioning
- Central Air
- Neighbourhood
- Rural Scugog
- Major intersection
- Island Rd. / Stephenson Point Rd.
Rooms
| Room | Level | Size (m) | Features |
|---|---|---|---|
| Laundry | Main | 3.66 × 2.56 | west view, laundry sink, ceramic floor |
| Primary Bedroom | Main | 7.72 × 4.96 | 5 pc ensuite, w/o to balcony, overlook water |
| Sitting | Main | 2.44 × 3.38 | combined w/great rm, hardwood floor, open concept |
| Recreation | Lower | 7.92 × 4.45 | l-shaped room, combined w/game, open concept |
| Bedroom 2 | Main | 4.04 × 3.69 | west view, hardwood floor, combined w/office |
| Cold Room/Cantina | Lower | 2.43 × 1.83 | Unfinished |
| Breakfast | Lower | 4.27 × 3.35 | wet bar, stone counters, walk through |
| Kitchen | Main | 3.96 × 4.27 | renovated, combined w/dining, open concept |
| Kitchen | Lower | 7.01 × 4.54 | w/o to yard, 3 pc bath, overlook water |
| Great Room | Main | 11.43 × 5.18 | w/o to deck, overlook water, open concept |
| Dining Room | Main | 4.75 × 3.32 | large window, overlooks frontyard, combined w/living |
| Game Room | Lower | 4.57 × 5.18 | open concept, combined w/rec, south view |
| Bedroom 5 | Lower | 2.79 × 3.35 | vinyl floor, double closet, above grade window |
| Laundry | Lower | 1.58 × 1 | double closet, b/i shelves |
| Bedroom 3 | Main | 3.66 × 3.26 | north view, hardwood floor, closet |
| Bedroom | Lower | 4.59 × 2.35 | vinyl floor, above grade window |
| Bedroom 4 | Lower | 3.78 × 3.01 | 3 pc ensuite, above grade window, east view |
Details from PropTx (TRREB MLS®) via Repliers. Information deemed reliable but not guaranteed.