
East Gwillimbury, ON
253 Morning Side Road
$5,000,000
Data last updated Oct 30, 2026, 11:20 p.m. ET. By using this site you agree to our Terms of Use.


Property facts
- Price
- $5,000,000
- Type
- Detached
- Bedrooms
- 4
- Bathrooms
- 3
- MLS®
- N13767718
- Status
- active
- Brokerage
- RE/MAX PREMIER INC.
About this home
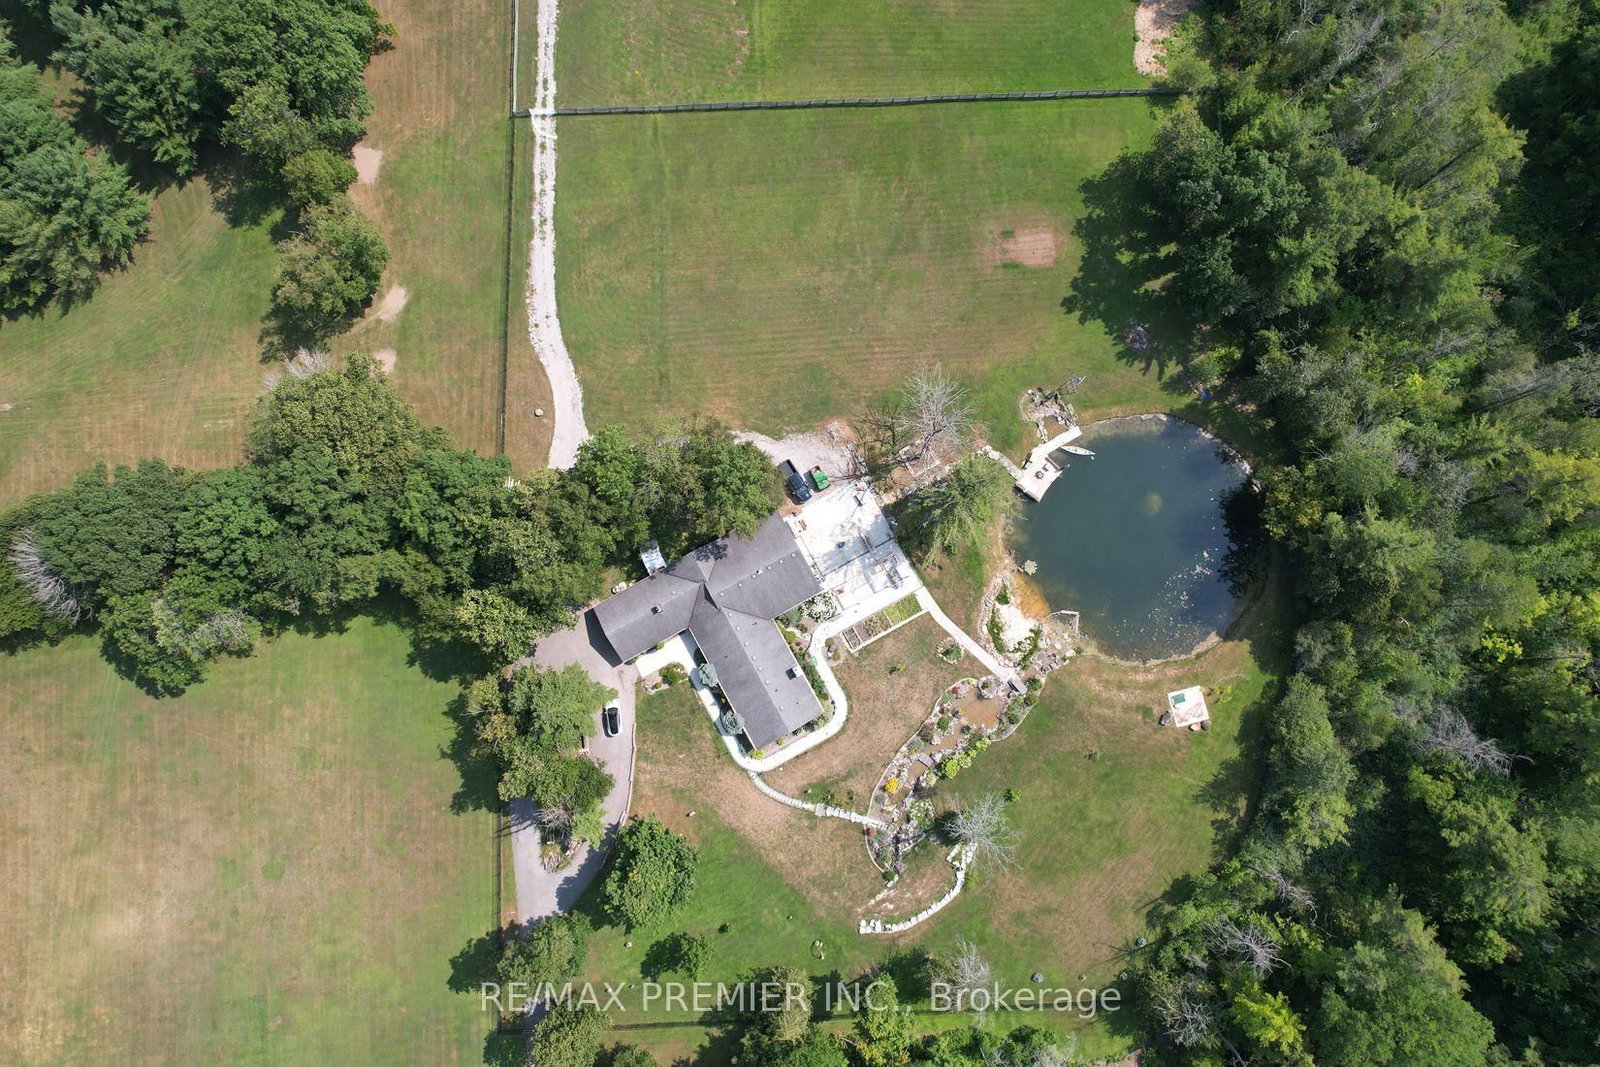
An exceptional opportunity to invest in the future with this rare 10 acre parcel located in a prime growth corridor of East Gwillimbury! This property offers 333 feet of frontage by 1317 feet deep, ideally situated abutting the Green Lane Secondary Plan, making it a smart long-term investment. Includes a spacious 3,300 sq ft bungalow + multiple barns perfect for current use, rental income, or holding while you plan your vision. Key Highlights: Prime future residential development land Located minutes to Yonge Street, Bathurst, and Green Lane Abutting future Upper York Sewerage solution & secondary plan Private and secluded yet close to all major amenities Easy access to schools, transit, shopping & highway connectionsThis is a rare chance to secure a strategic and sizable parcel in a highly sought-after and fast-growing area. Whether youre a developer, investor, or visionary looking ahead this property checks all the boxes
Location
More details
- Property tax
- $6,977 (2025)
- Days on market
- 52
- Style
- Bungalow
- Lot
- 333.07 × 1318 Feet
- Parking
- 22 spaces · 2 garage · Attached
- Basement
- Finished, Separate Entrance
- Heating
- Forced Air
- Air conditioning
- Central Air
- Neighbourhood
- Rural East Gwillimbury
- Major intersection
- Yonge St / Morning Sideroad
Rooms
| Room | Level | Size (m) | Features |
|---|---|---|---|
| Bedroom 4 | Main | 3.3 × 3.03 | hardwood floor, closet |
| Primary Bedroom | Main | 5.41 × 4.13 | hardwood floor, walk-in closet(s), 5 pc ensuite |
| Kitchen | Main | 5.97 × 3.3 | centre island, granite counters, backsplash |
| Foyer | Main | 4.12 × 3.9 | ceramic floor, double doors, closet |
| Solarium | Main | 7.12 × 5.97 | hardwood floor, wood stove, w/o to porch |
| Living Room | Main | 6.7 × 4.26 | hardwood floor, vaulted ceiling(s), w/o to deck |
| Dining Room | Main | 6.14 × 3.67 | hardwood floor, large window |
| Recreation | Basement | 7.83 × 5.31 | Broadloom |
| Family Room | Main | 6.26 × 3.96 | hardwood floor, wood stove, b/i bookcase |
| Game Room | Basement | 7.74 × 5.87 | broadloom, gas fireplace |
| Bedroom 2 | Main | 3.51 × 4.32 | hardwood floor, walk-in closet(s), semi ensuite |
| Bedroom 3 | Main | 3.5 × 3.29 | hardwood floor, closet |
Details from PropTx (TRREB MLS®) via Repliers. Information deemed reliable but not guaranteed.